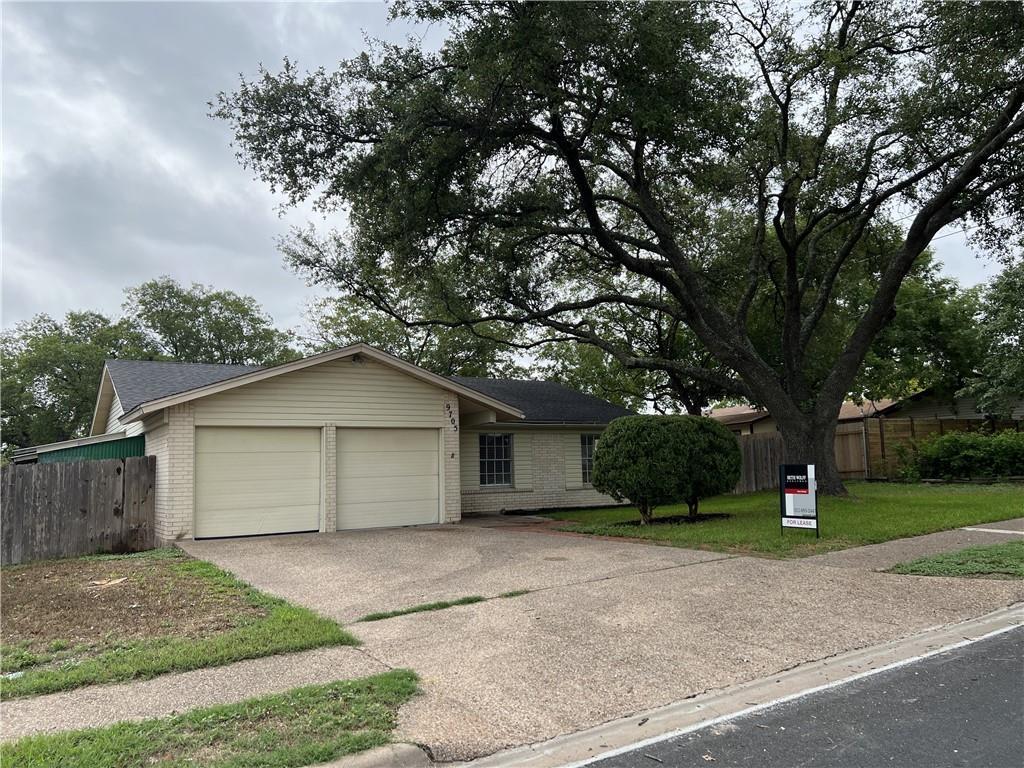
Single-story brick house with a two-car garage, broad driveway, and large shade tree; a sign reads “For Lease.”
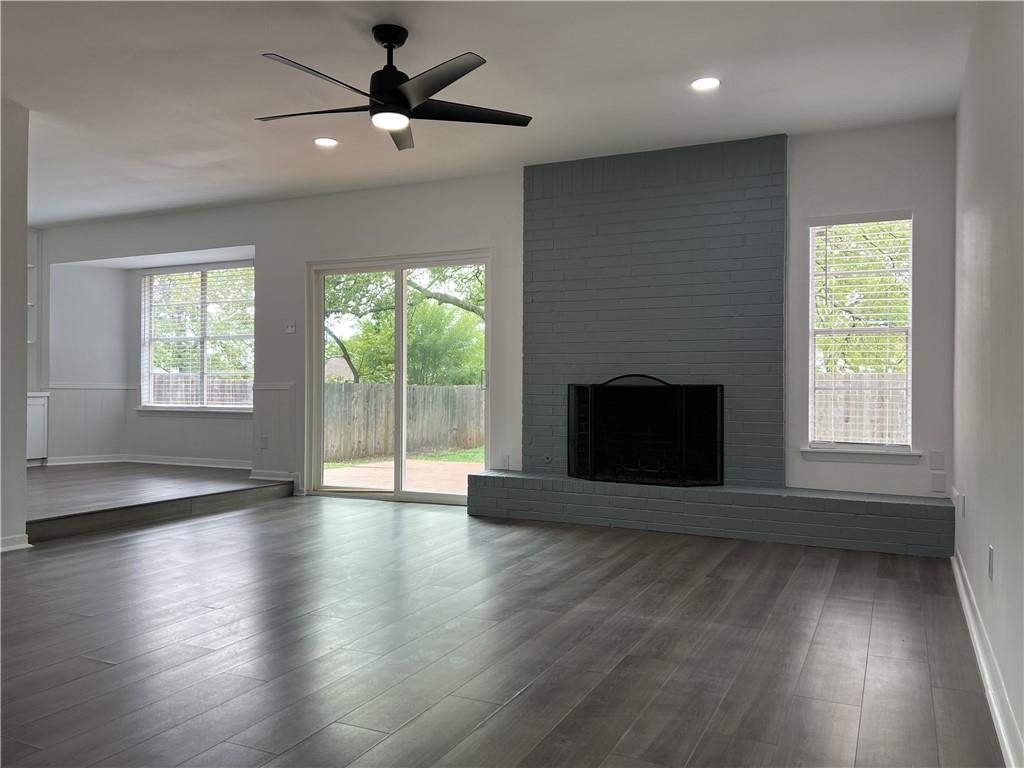
Vacant living room with a gray brick fireplace, tile floors, and sliding glass doors to the backyard.
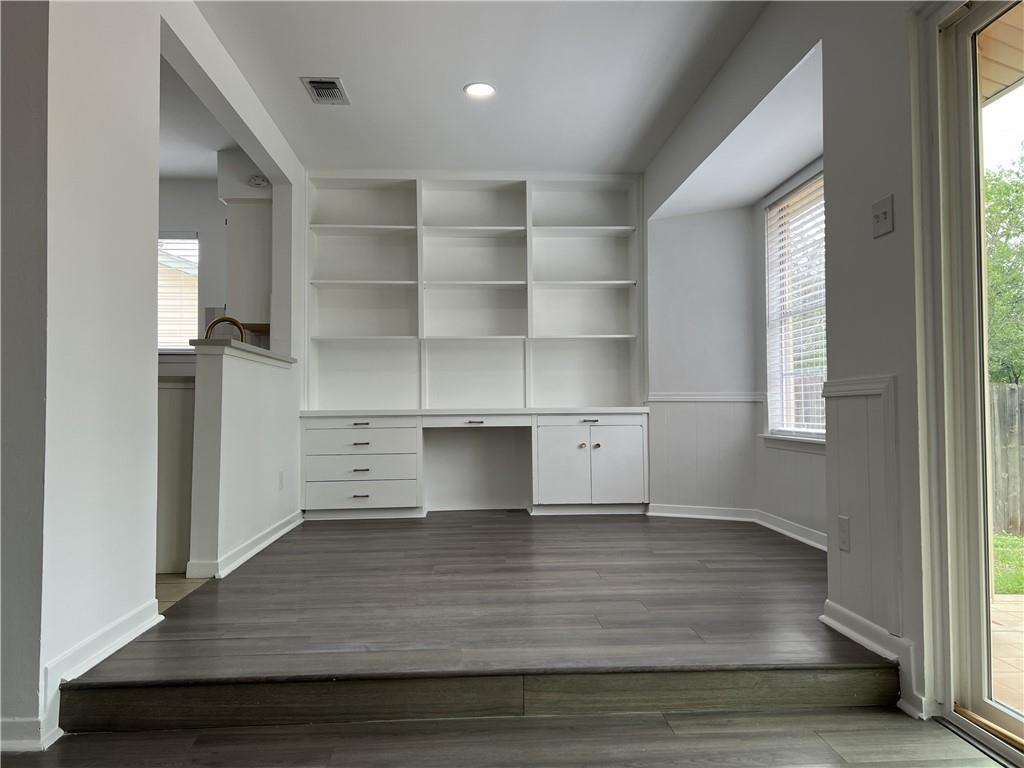
Unfurnished room with built-in white shelving and cabinets, gray plank flooring, and a sliding glass door.
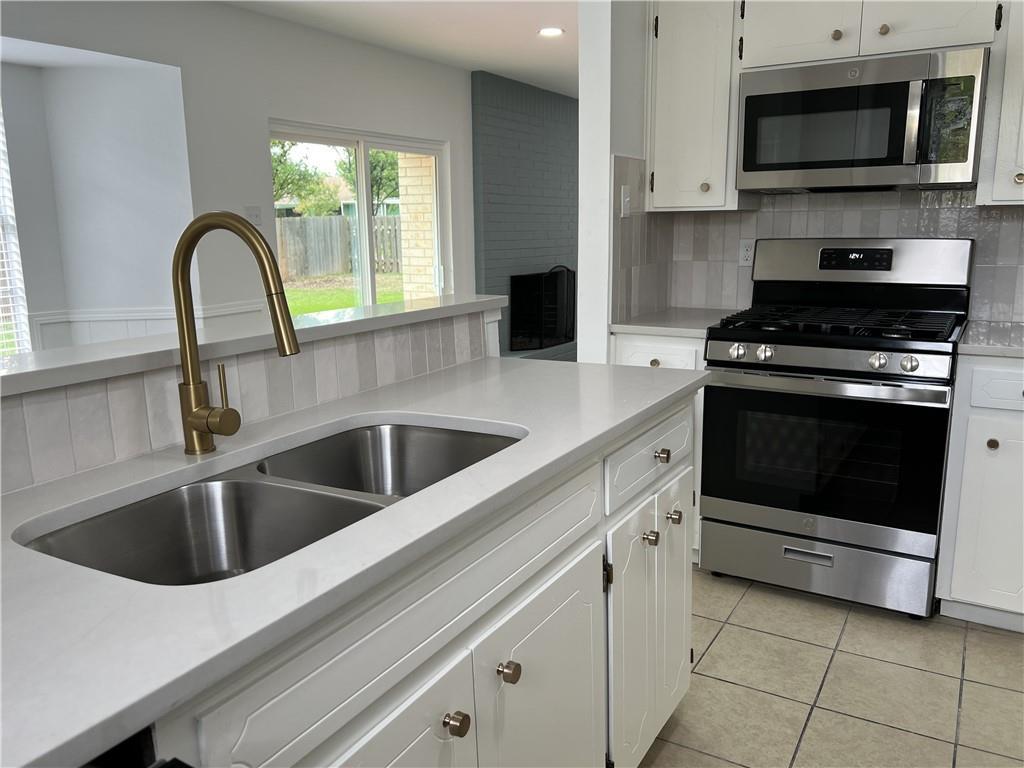
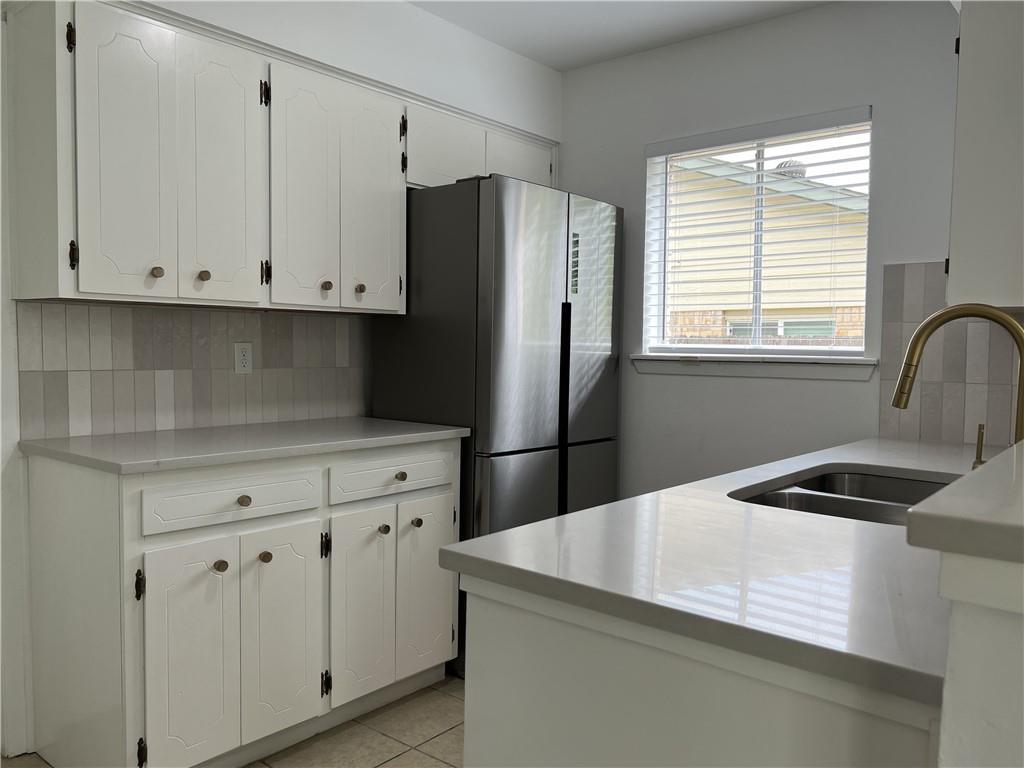
Kitchen with white cabinets, a double-basin sink, brass faucet, and stainless steel appliances.
Kitchen with white cabinets, stainless steel refrigerator, and double-basin sink beneath a window.
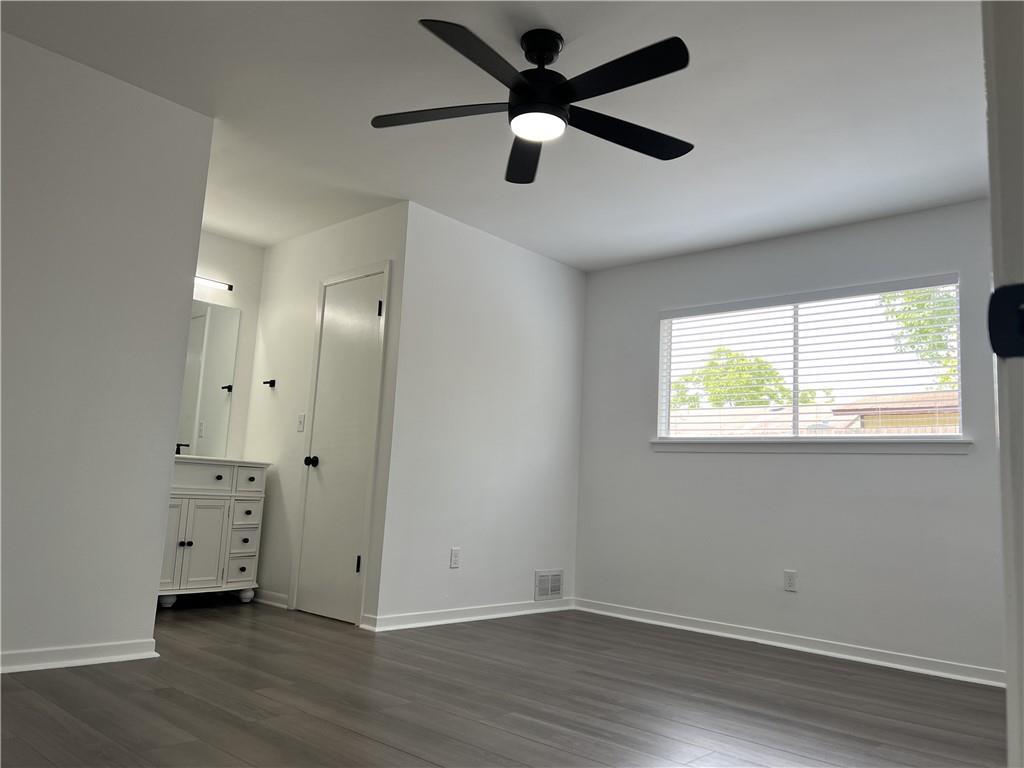
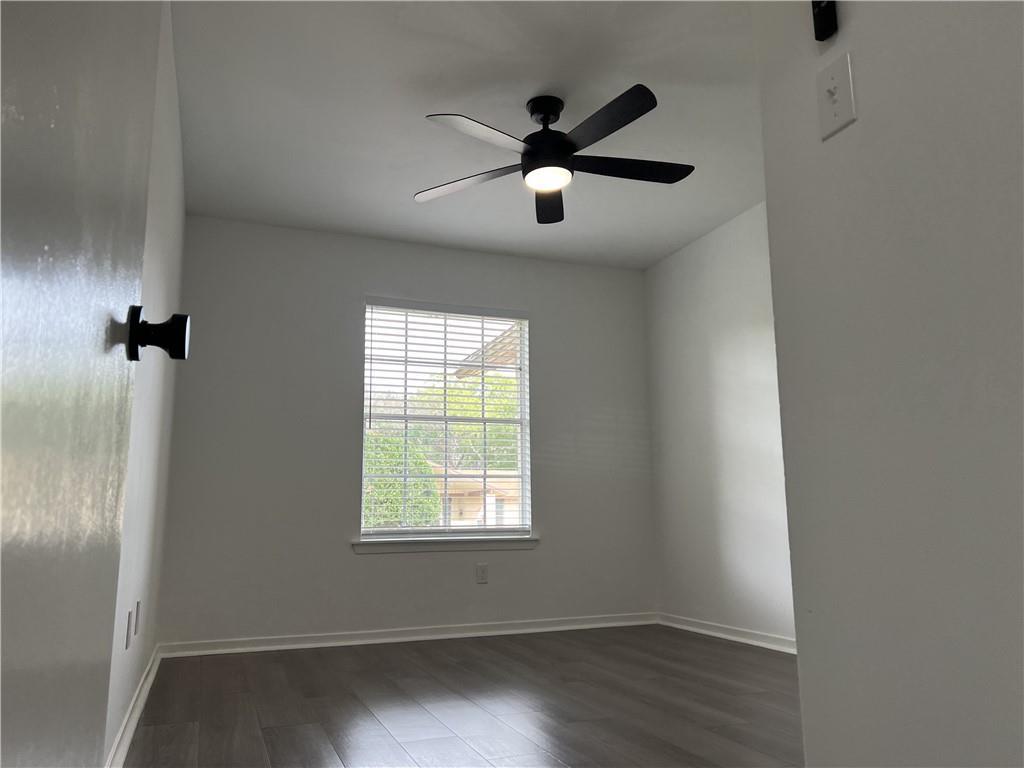
Empty bedroom with gray plank flooring, a black ceiling fan, and a wide window with blinds.
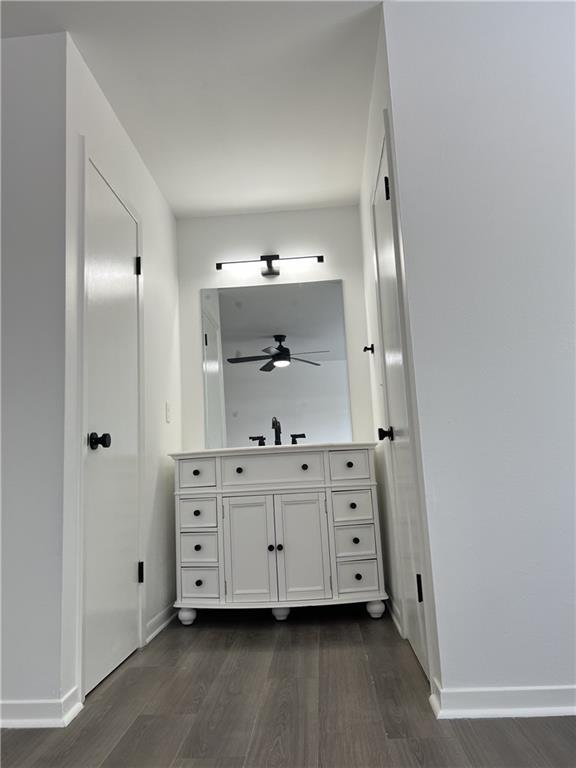
Bathroom with a white vanity, large mirror, black fixtures, and gray wood-look flooring.
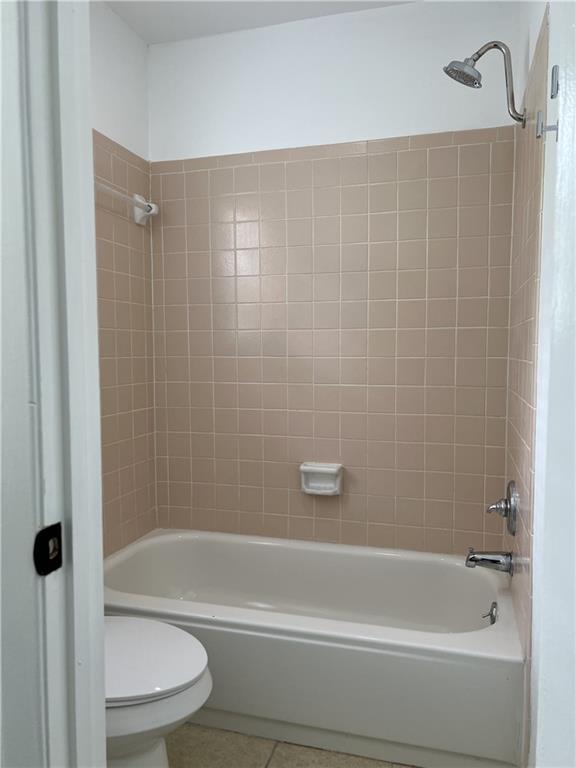
Bathroom with a white bathtub and shower surrounded by beige square tile.
Vacant bedroom with gray flooring, window blinds, and a black ceiling fan.
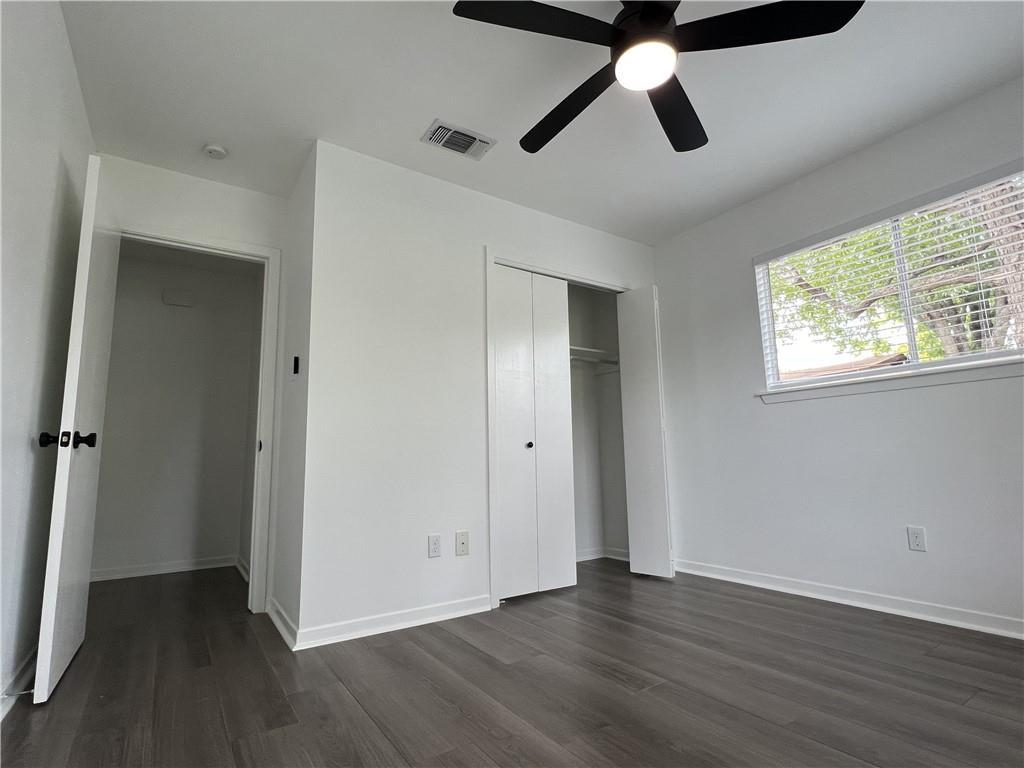
Empty bedroom with gray plank flooring, an open closet, and a black ceiling fan.
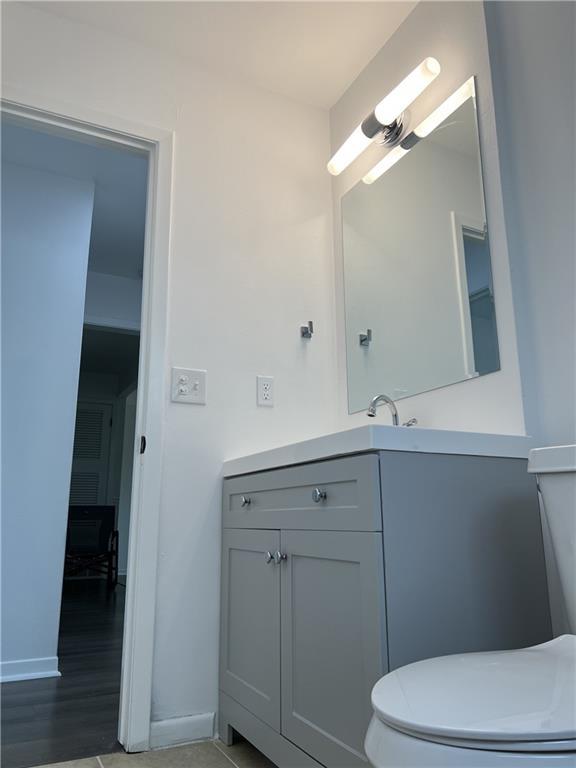
Bathroom with a gray vanity, large mirror, bright light fixture, and partially visible toilet.
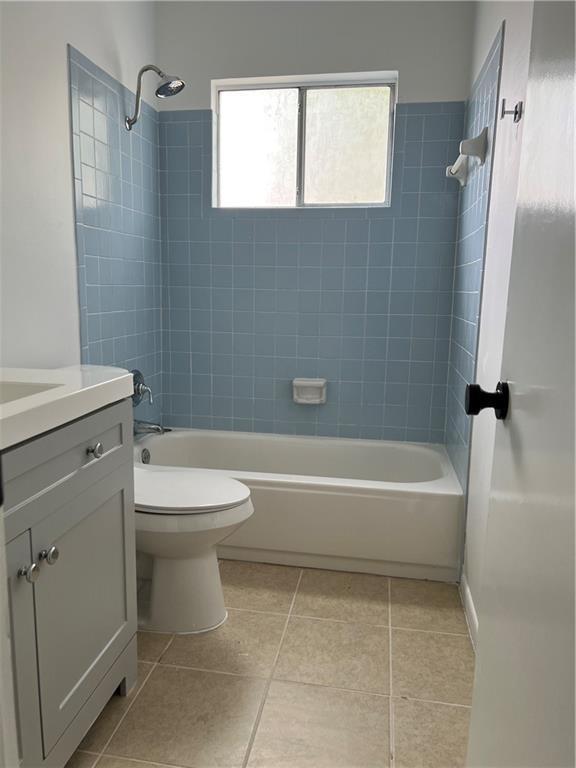
Bathroom with a white bathtub, blue tile surround, and gray vanity.
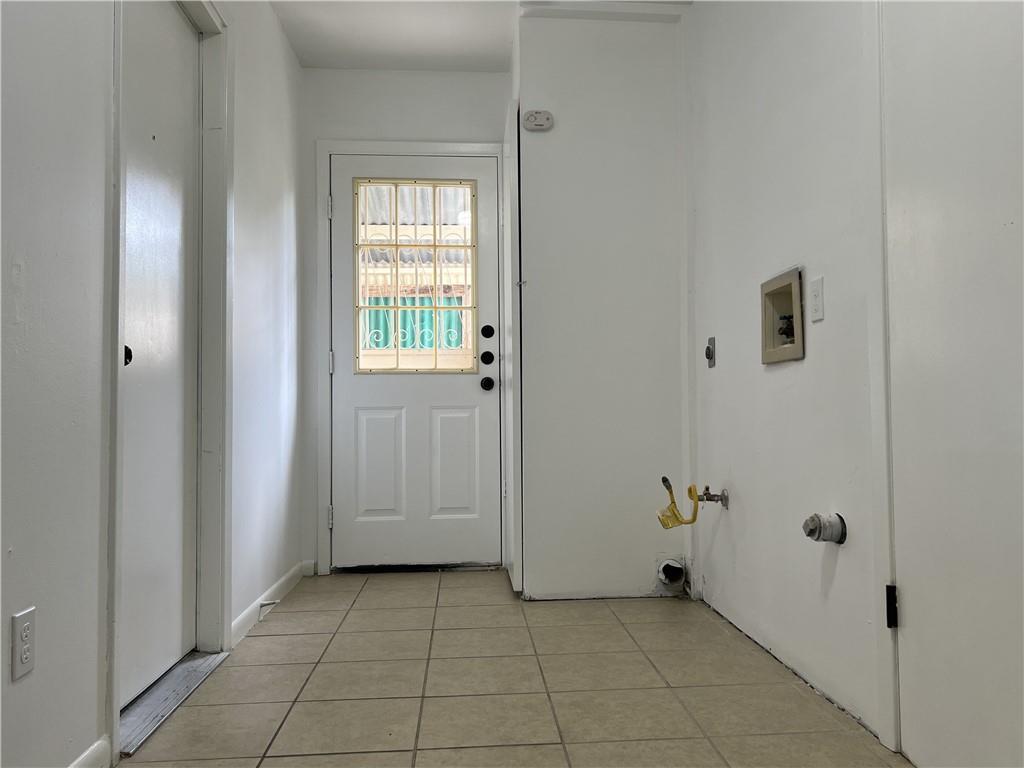
Empty laundry room with tiled floor, appliance hookups, and a white exterior door with a barred window.
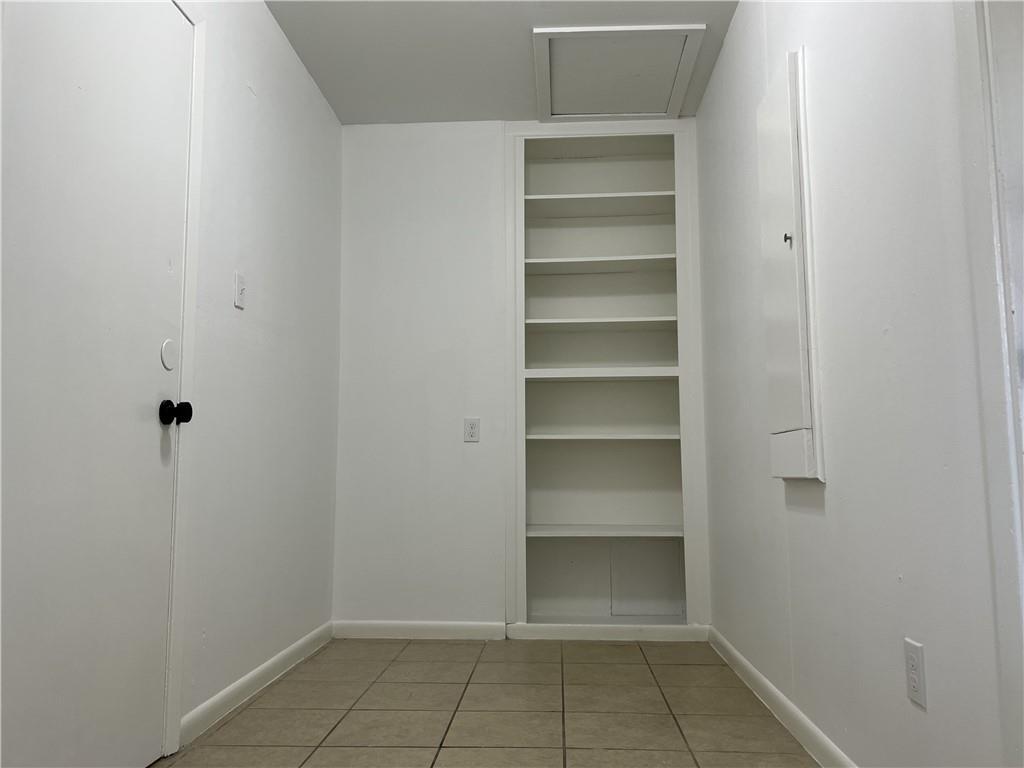
Empty storage room with built-in white shelves and a tiled floor.
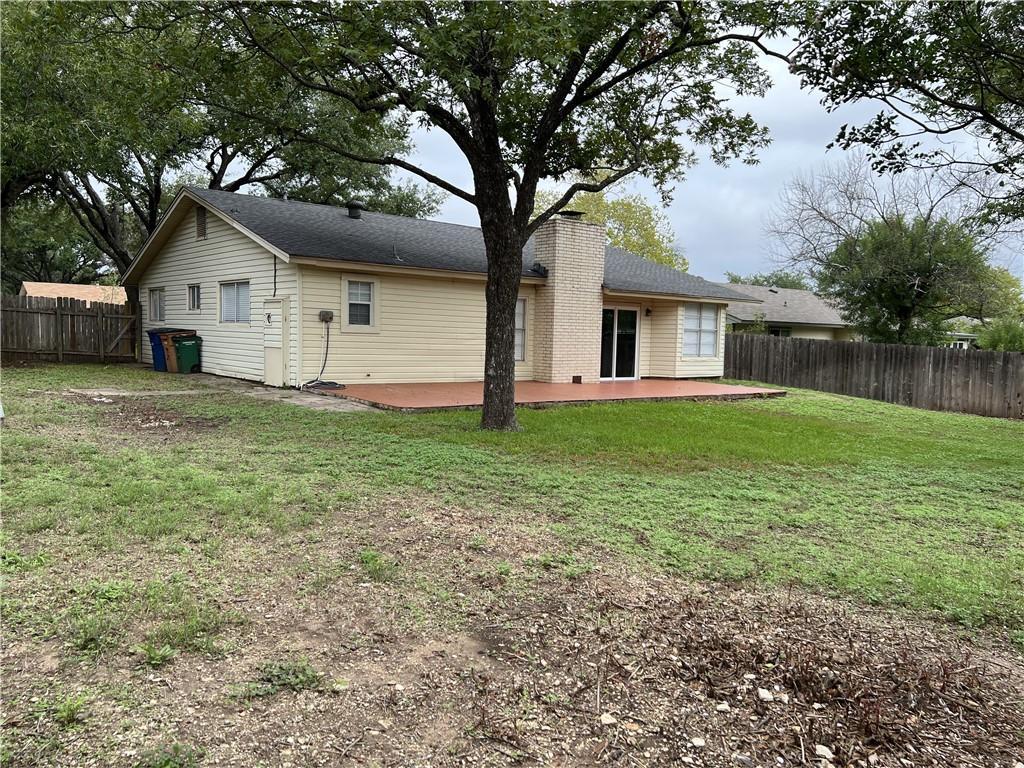
Rear exterior of a single-story home with a brick chimney, patio, and mature trees.
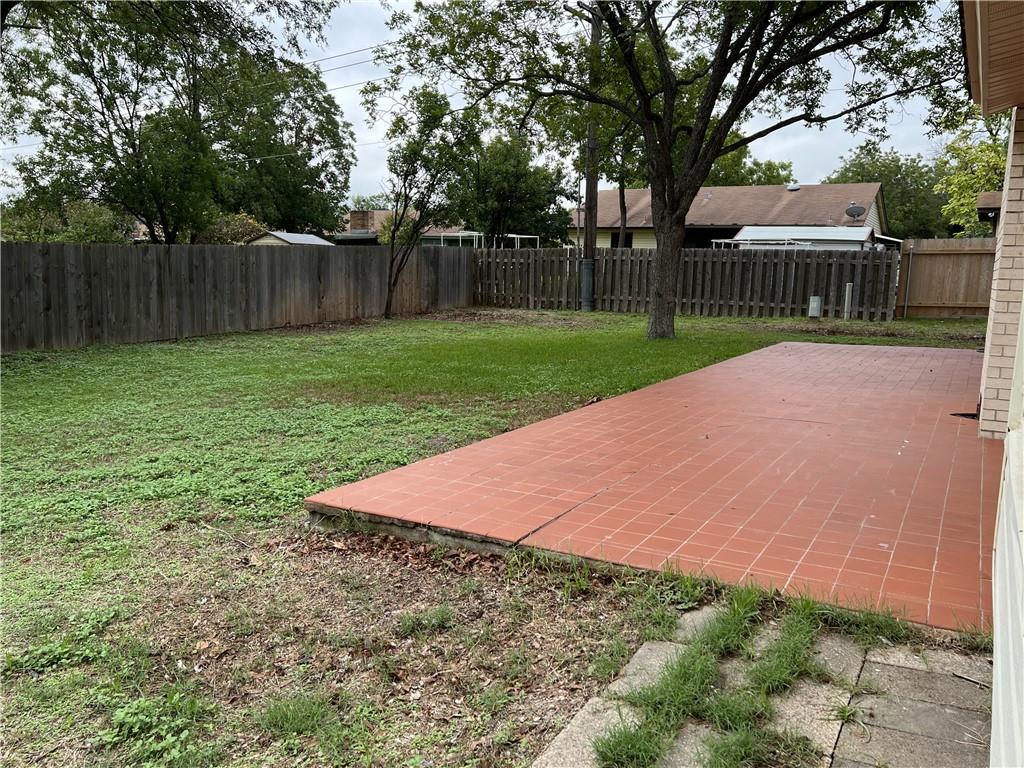
Fenced backyard with a broad red brick patio, mature trees, and patchy grass.
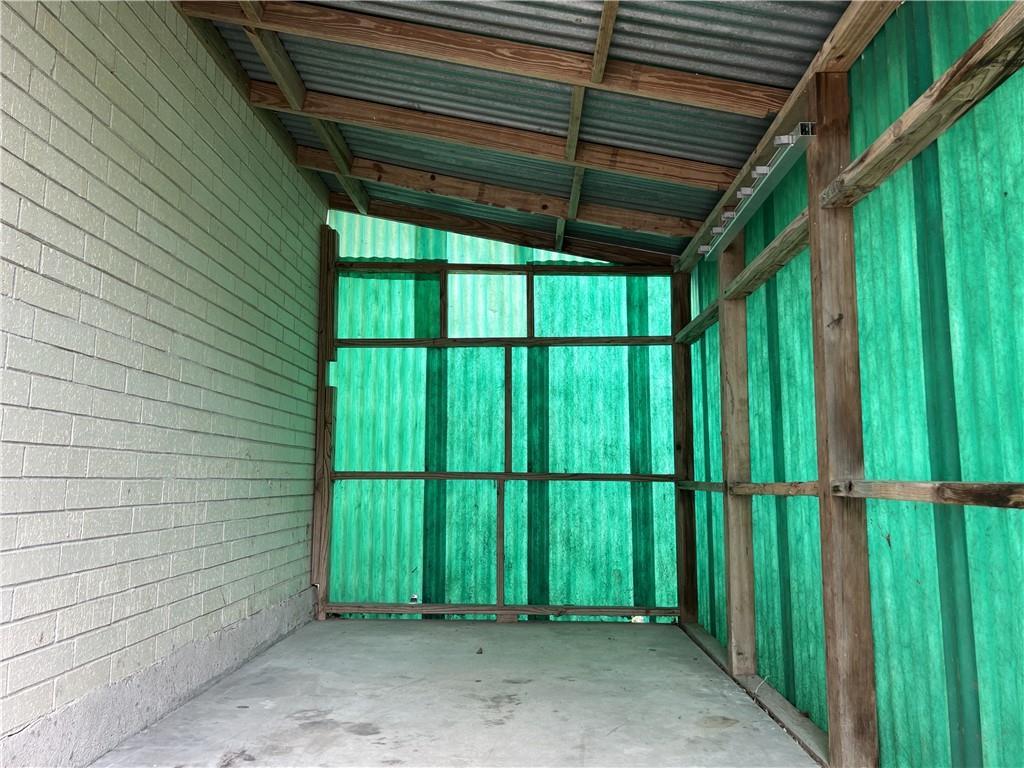
Covered parking or storage area with green translucent panels and a concrete floor.
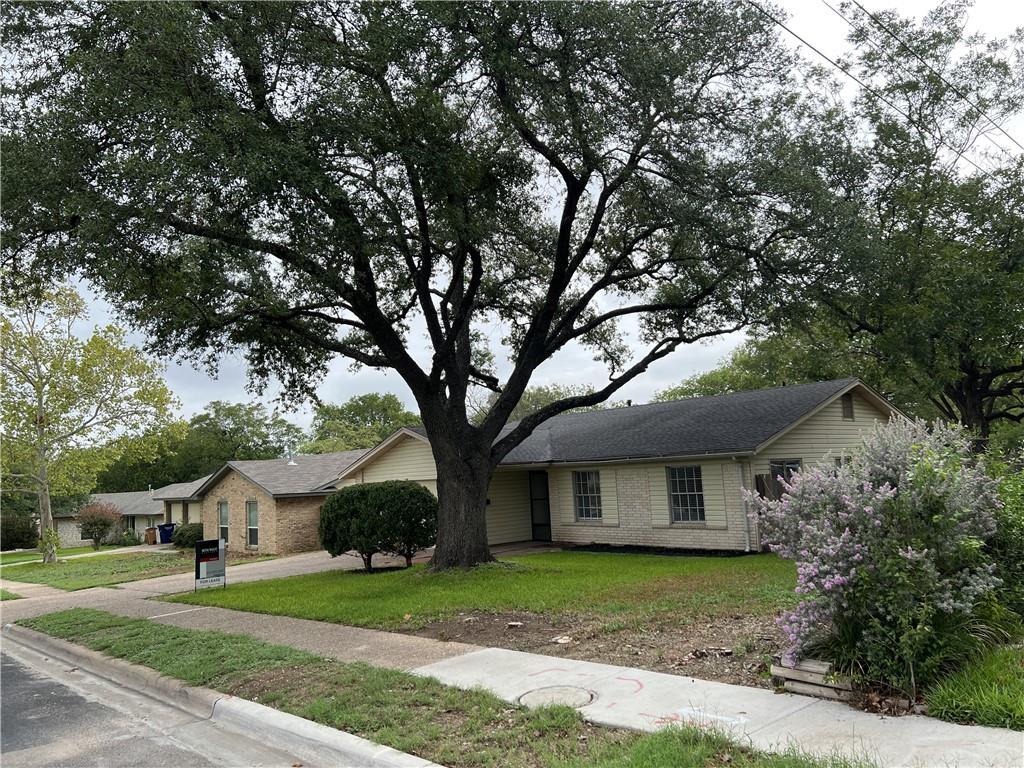
Single-story house shaded by a large tree, with a front lawn, sidewalk, and flowering shrub.
SEE ALL PHOTOS
Single-story brick house with a two-car garage, broad driveway, and large shade tree; a sign reads “For Lease.”
Vacant living room with a gray brick fireplace, tile floors, and sliding glass doors to the backyard.
Unfurnished room with built-in white shelving and cabinets, gray plank flooring, and a sliding glass door.
Kitchen with white cabinets, a double-basin sink, brass faucet, and stainless steel appliances.
Kitchen with white cabinets, stainless steel refrigerator, and double-basin sink beneath a window.
Empty bedroom with gray plank flooring, a black ceiling fan, and a wide window with blinds.
Bathroom with a white vanity, large mirror, black fixtures, and gray wood-look flooring.
Bathroom with a white bathtub and shower surrounded by beige square tile.
Vacant bedroom with gray flooring, window blinds, and a black ceiling fan.
Empty bedroom with gray plank flooring, an open closet, and a black ceiling fan.
Bathroom with a gray vanity, large mirror, bright light fixture, and partially visible toilet.
Bathroom with a white bathtub, blue tile surround, and gray vanity.
Empty laundry room with tiled floor, appliance hookups, and a white exterior door with a barred window.
Empty storage room with built-in white shelves and a tiled floor.
Rear exterior of a single-story home with a brick chimney, patio, and mature trees.
Fenced backyard with a broad red brick patio, mature trees, and patchy grass.
Covered parking or storage area with green translucent panels and a concrete floor.
Single-story house shaded by a large tree, with a front lawn, sidewalk, and flowering shrub.
For Sale

9705 Mountain Quail RD

9705 Mountain Quail RD, Austin, TX 78758

$495,000

Recently renovated to the latest design trends 3 bedroom 2 bath home with 2 car garage!  Upgrading AC to include Laundry room, not included in listed sqft currently.

No carpet!  Kitchen features gas range, microwave, dishwasher, disposal and refrigerator.  The kitchen and breakfast area are open to the living space with built-in bookshelves in the dining room and fireplace in the main living area.  The three bedrooms are situated nicely along the hall offering each resident their own space.  The primary features a private bath while the other two bedrooms utilize the hall bath.  The back yard is fully fenced and has a storage shed/workspace.  The yard is level ground for play space or gardening.

3
beds

2
baths

1,226 Sq.Ft. LIVING AREA

0.206 Acres lot

Vacant living room with a gray brick fireplace, tile floors, and sliding glass doors to the backyard.

Schedule a Showing

I would love to show you my beautiful property. Please select your preferred date and time below. I will be in touch shortly to confirm your appointment.

Schedule a Showing

I would love to show you my beautiful property. Please select your preferred date and time below. I will be in touch shortly to confirm your appointment.
Thank you for your interest in 9705 Mountain Quail RD, Austin, TX 78758. We are reviewing your request and will be in touch shortly!
Lawrence "LJ" Sternberg

Lawrence "LJ" Sternberg

Features & Amenities

Interior

  • total bedrooms3
  • Total bathrooms2
  • Flooring Laminate, Tile
  • Fireplace Gas
  • APPLIANCES Dishwasher, Microwave, Gas Oven, Refrigerator, Stainless Steel Appliance(s)
  • other interior Features Built-in Features, Ceiling Fan(s), Vaulted Ceiling(s), Quartz Counters, Electric Dryer Hookup, Gas Dryer Hookup

Area & Lot

  • Status For Sale
  • Living Area1,226 Sq.Ft.
  • Lot Area0.206 Acres
  • TypeResidential
  • YEAR BUILT1971
  • View DescriptionNone
  • Elementary SchoolCook
  • Middle SchoolBurnet (Austin ISD)
  • High SchoolNavarro Early College
  • School DistrictAustin ISD

Exterior

  • Garage Space2
  • water SourcePublic
  • utilitiesCable Available, Electricity Connected, Internet-Cable, Internet-Fiber, Other, Natural Gas Connected, Sewer Connected, Water Connected
  • PoolNone
  • roofComposition
  • lot featuresBack Yard, Curbs, Front Yard, Level, Public Maintained Road
  • parkingAdditional Parking, Attached, Driveway, Enclosed, Garage, Garage Door Opener, Garage Faces Front
  • HEAT TYPECentral, Natural Gas
  • AIR CONDITIONINGCentral Air, Electric
  • sewerPublic Sewer
  • SubstructureBrick Veneer, Hardi Plank Type, Wood Siding
  • HOA AmenitiesCurbs, Garage Parking, Laundry Facility(s), Park, Playground, Suburban
  • other exterior FeaturesGarden, Private Entrance, Private Yard, Deck, Patio, Porch, Shed(s), Storage

Financial

  • Sales Price$495,000

Mortgage Calculator

Estimate your monthly mortgage payment, including the principal and interest, property taxes, and HOA. Adjust the values to generate a more accurate rate.
All estimates are provided for informational purposes only. Actual amounts may vary.
$0,000 Your Payment 20 15 65
$0,000 Your Payment

Work With LJ

Bringing his extensive experience in Sales & Business development, Proposal Authoring, Negotiation, and Technical Project Management to his clients' transactions provides a professional approach that delivers results. Contact him today!