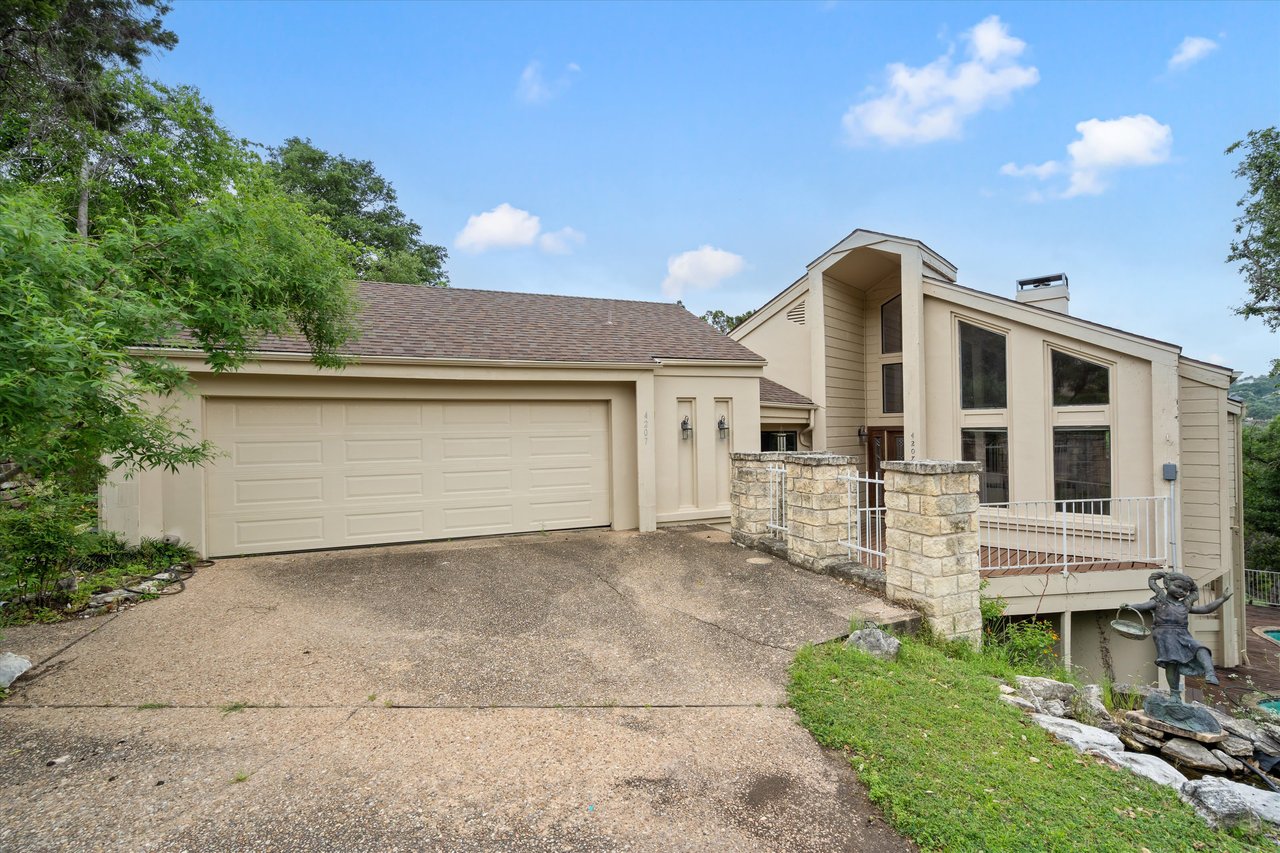
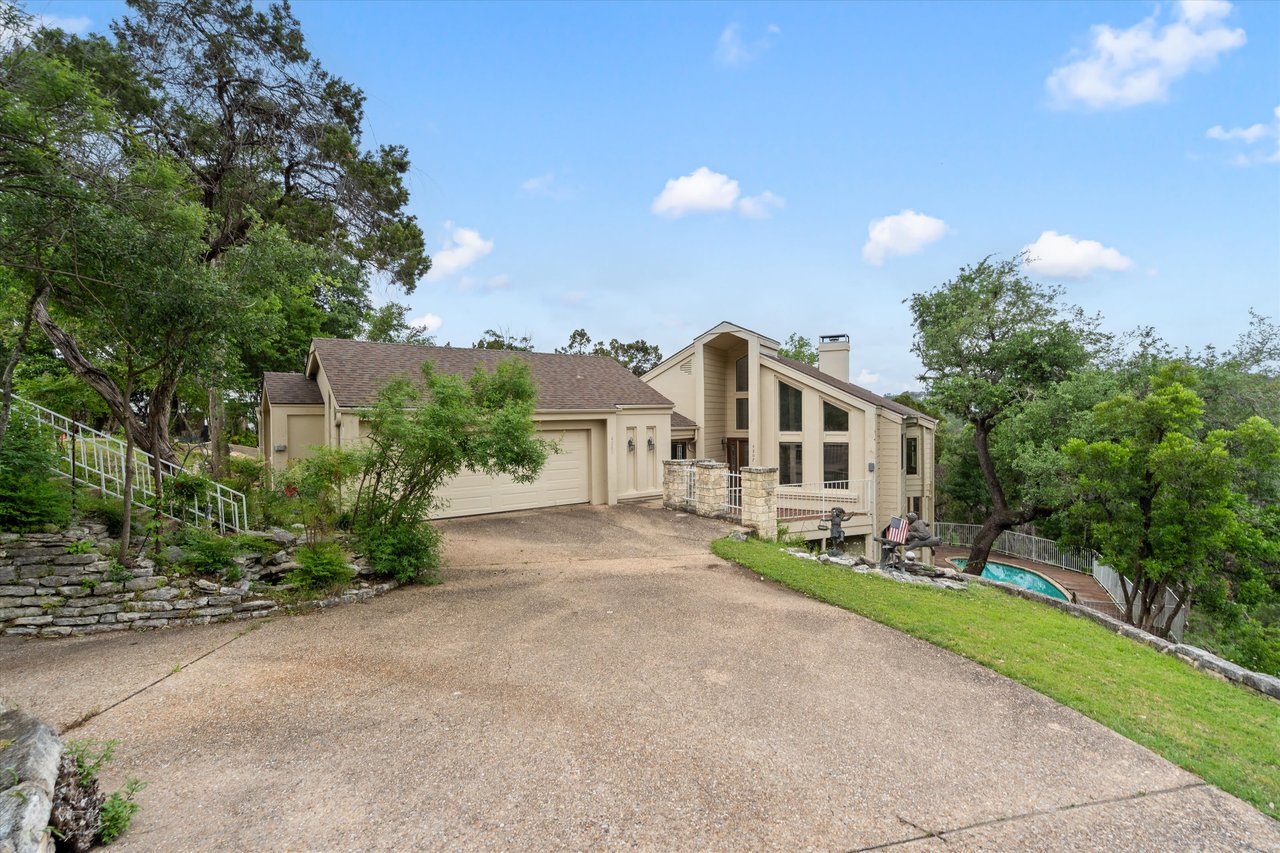
Beige contemporary house with a double garage, stone entry pillars, and a sloped driveway.
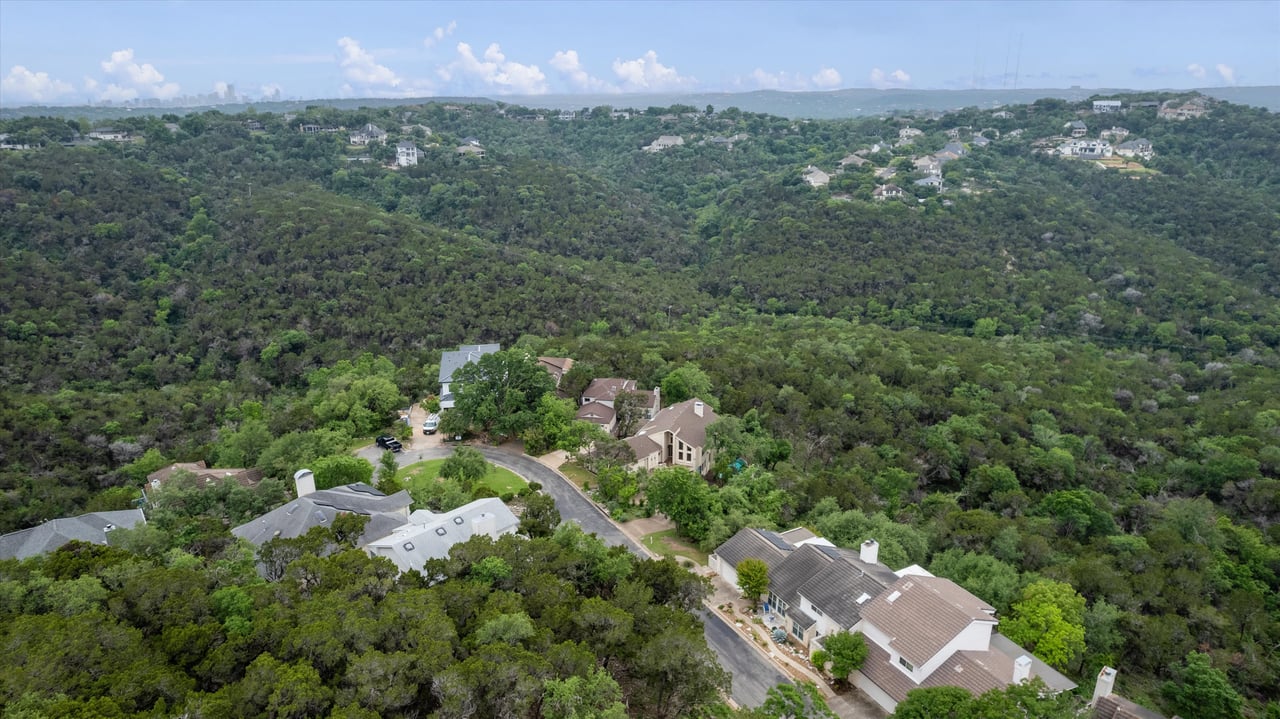
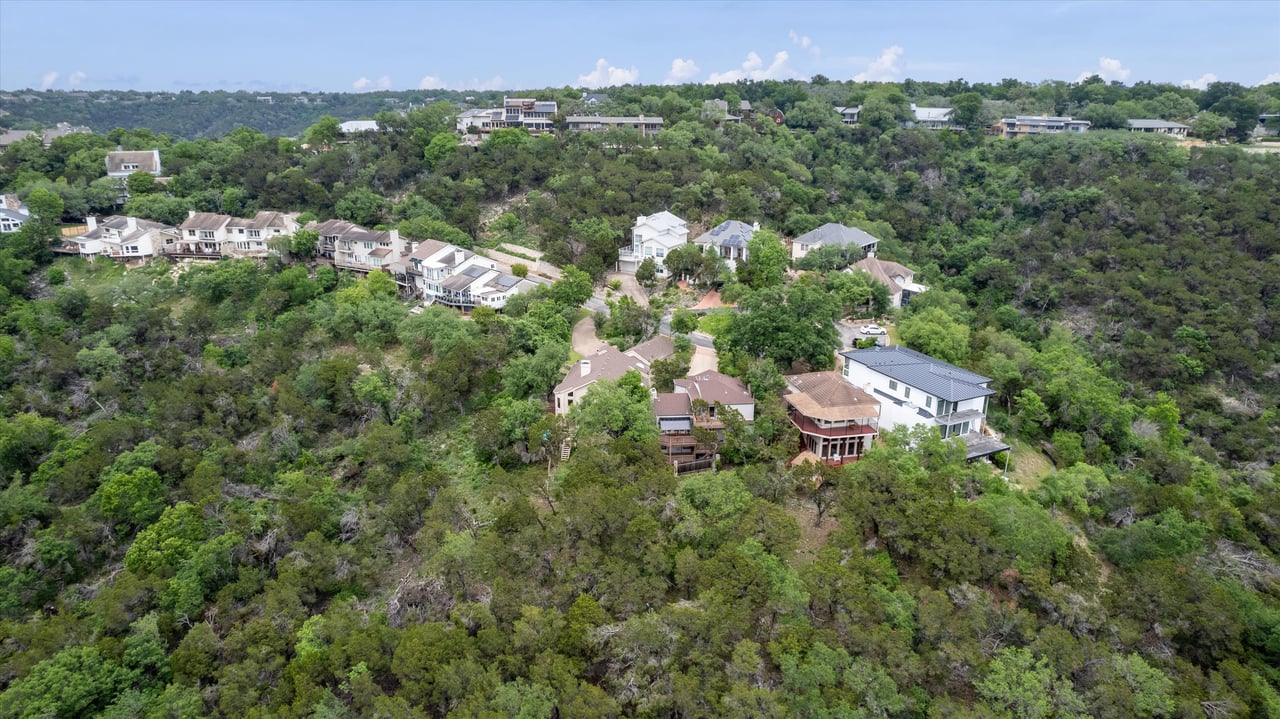
Aerial view of homes along a winding road amid densely wooded hills.
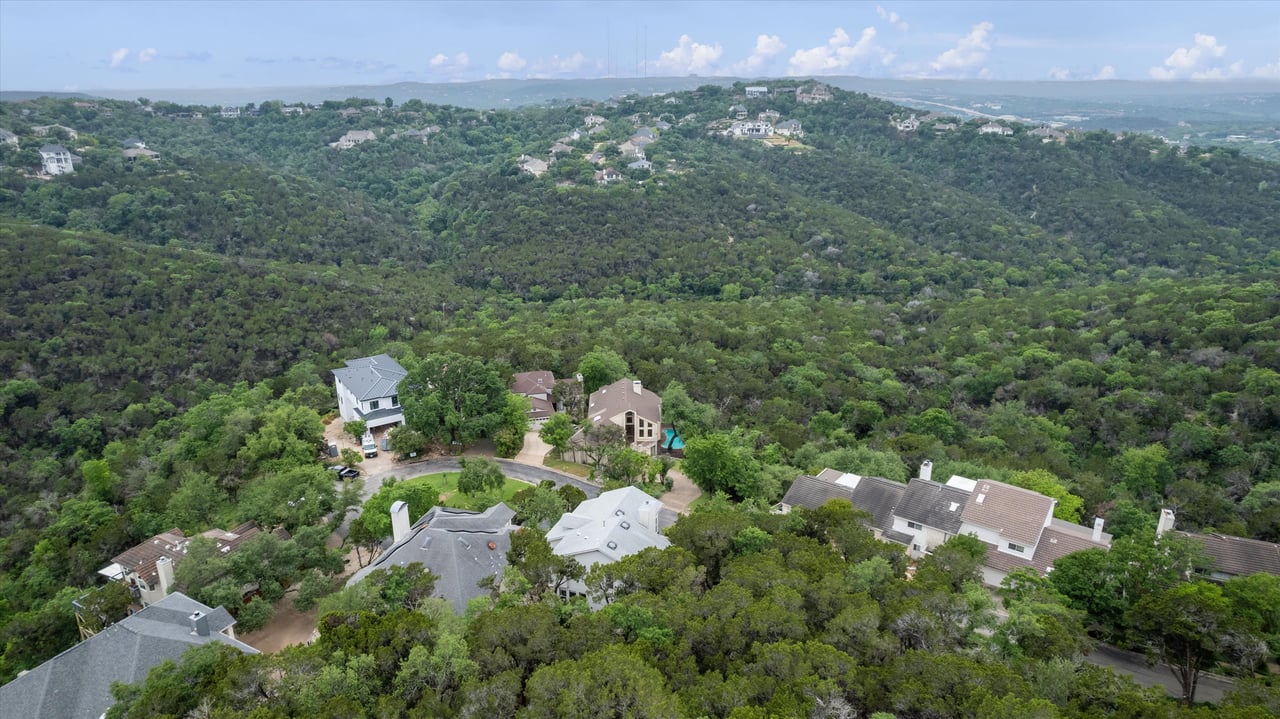
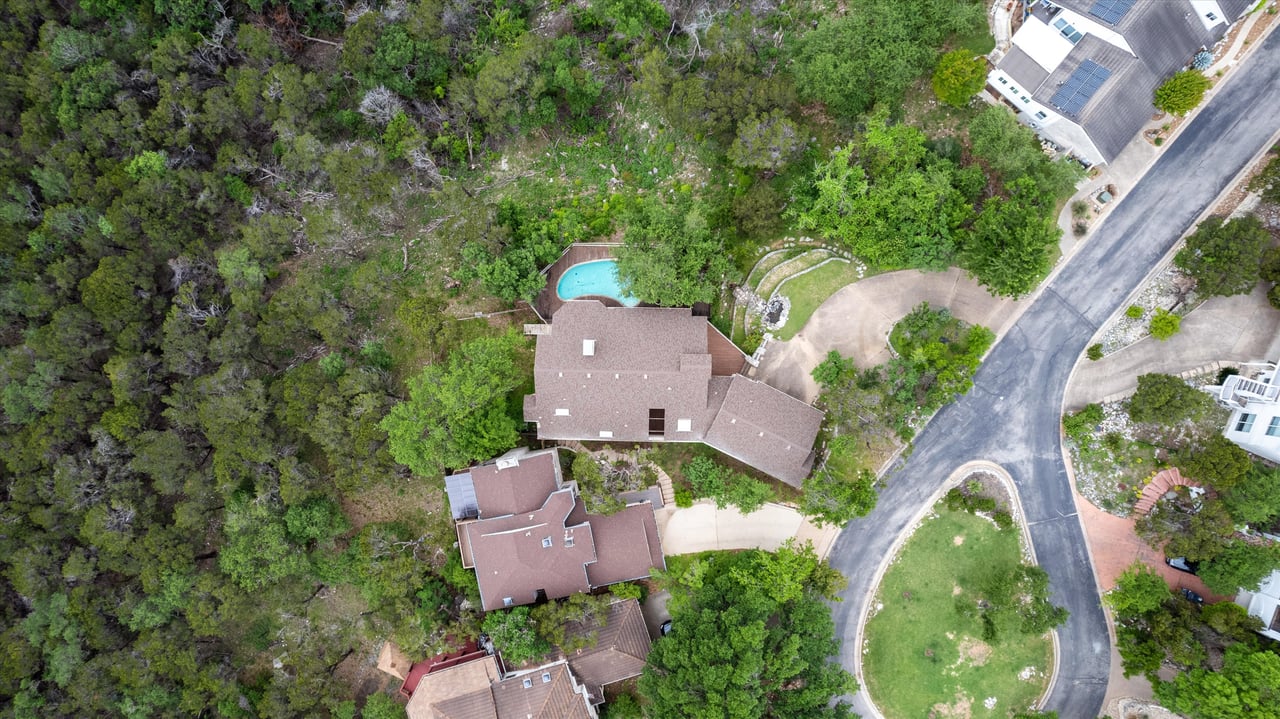
Aerial view of homes among wooded hills, with a residential street and rooftops in the foreground.
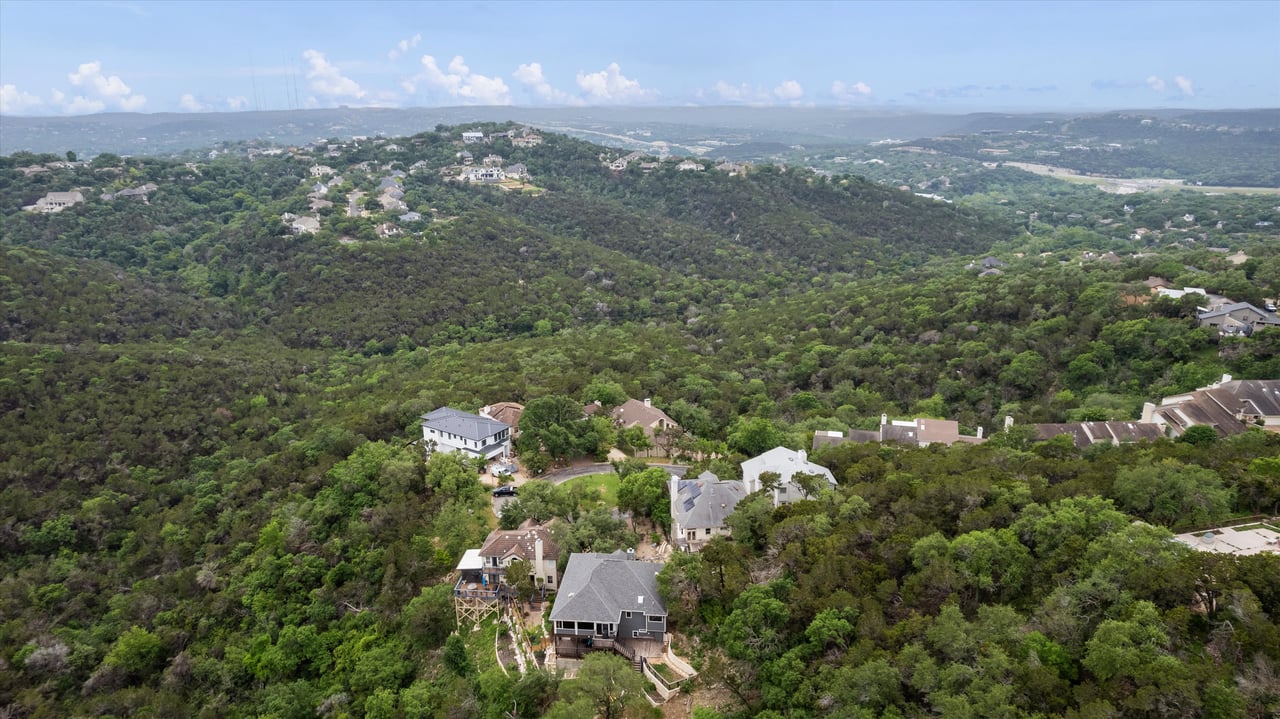
Aerial view of wooded rolling hills and scattered homes beneath a partly cloudy sky.
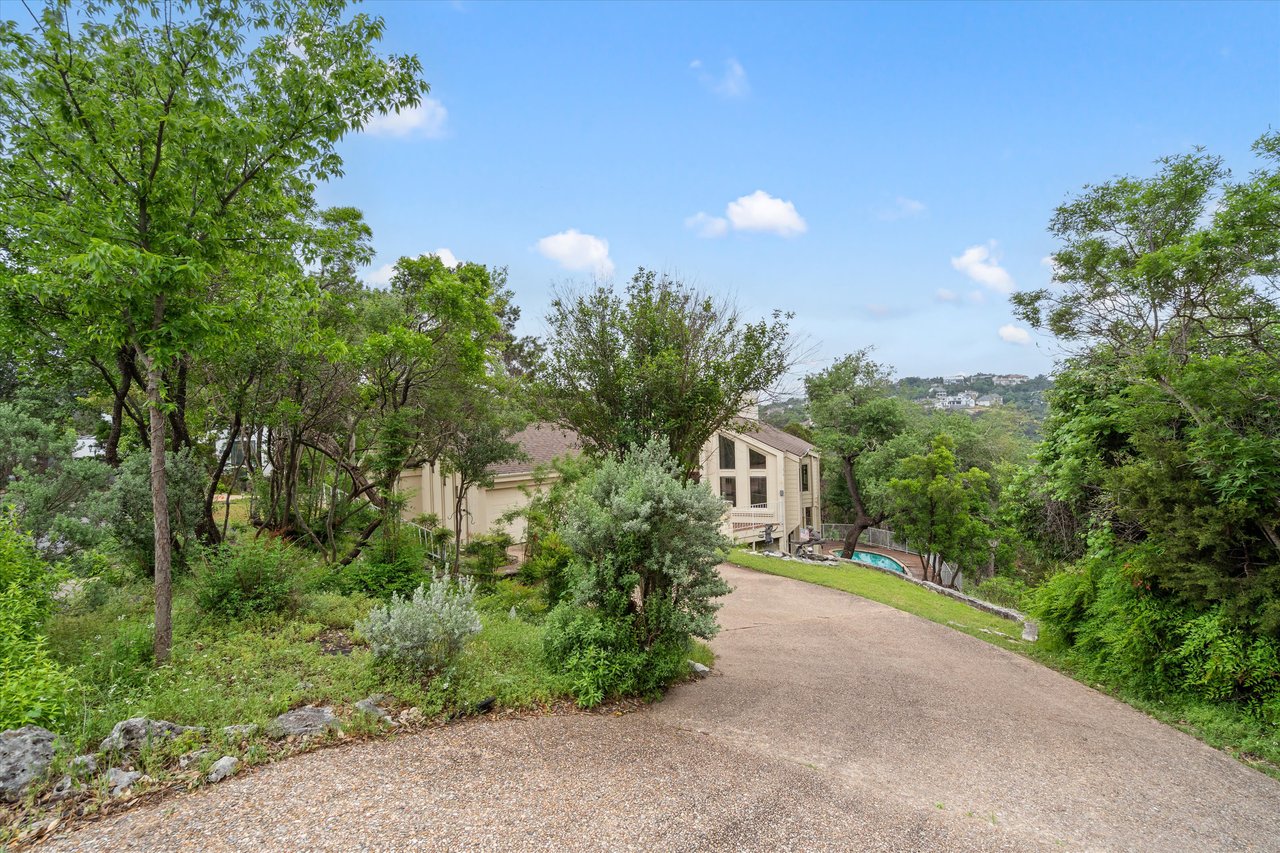
Hillside home beyond a curving driveway, surrounded by trees with a pool and distant homes.
Beige hillside home with a two-car garage, steep driveway, and small pool among mature trees.
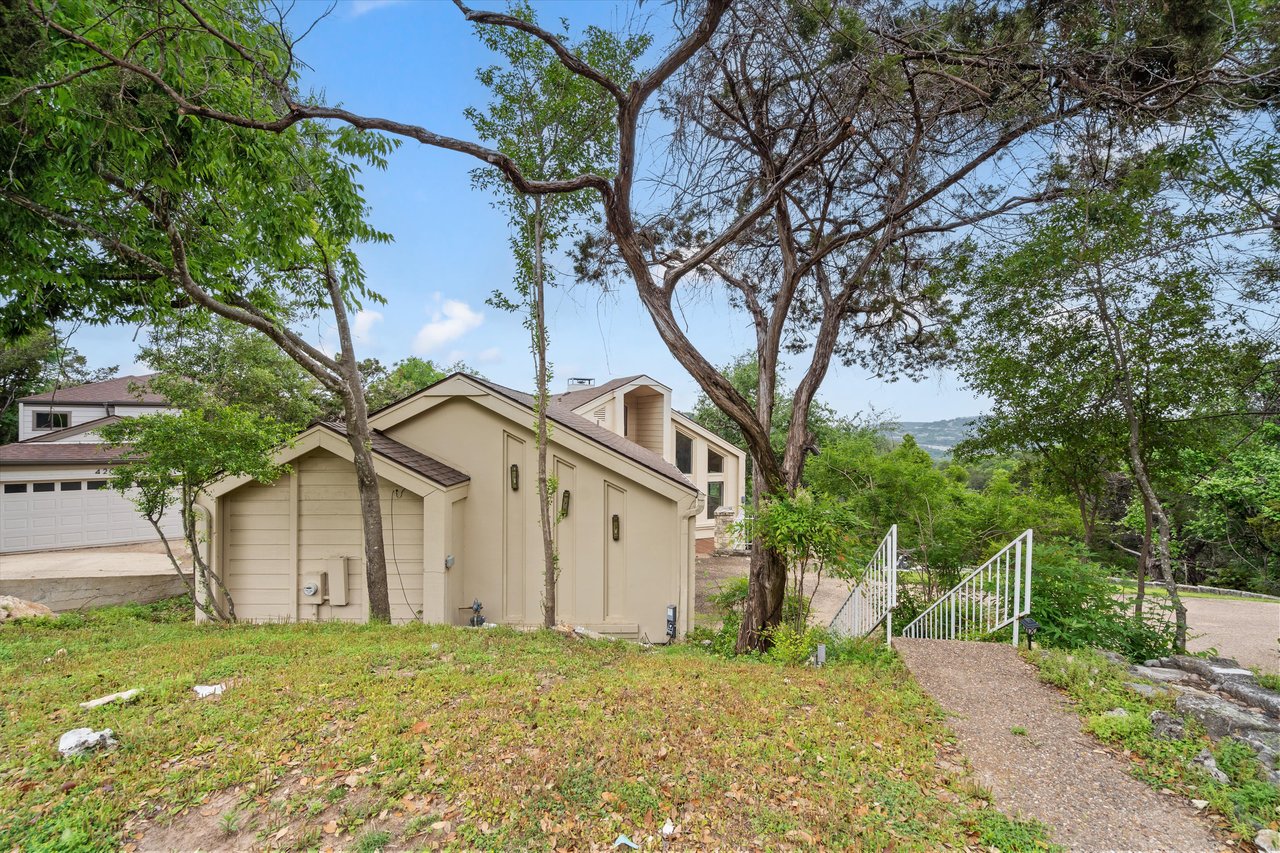
Beige home on a wooded slope, framed by mature trees beside a stone path with white railings.
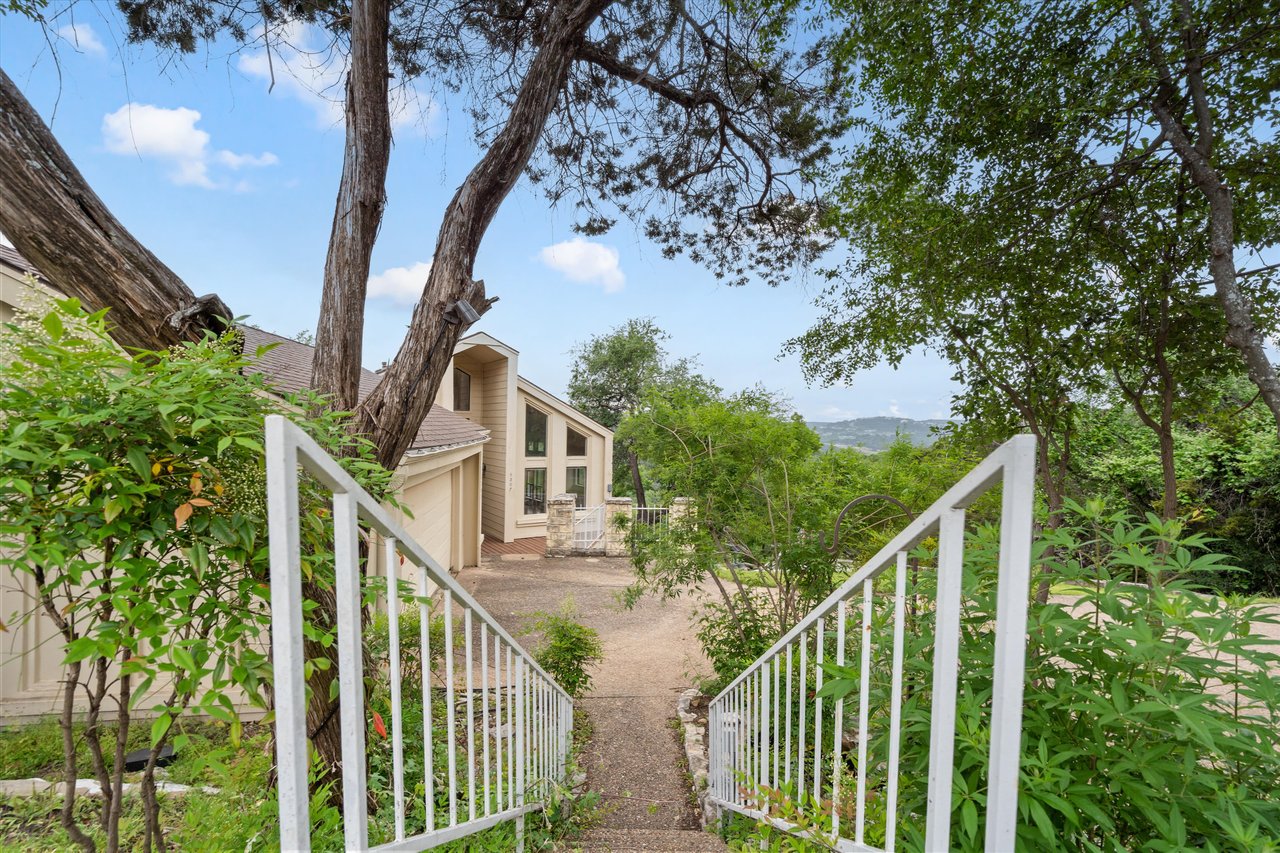
Beige house beyond a walkway with white railings, framed by mature trees and greenery.
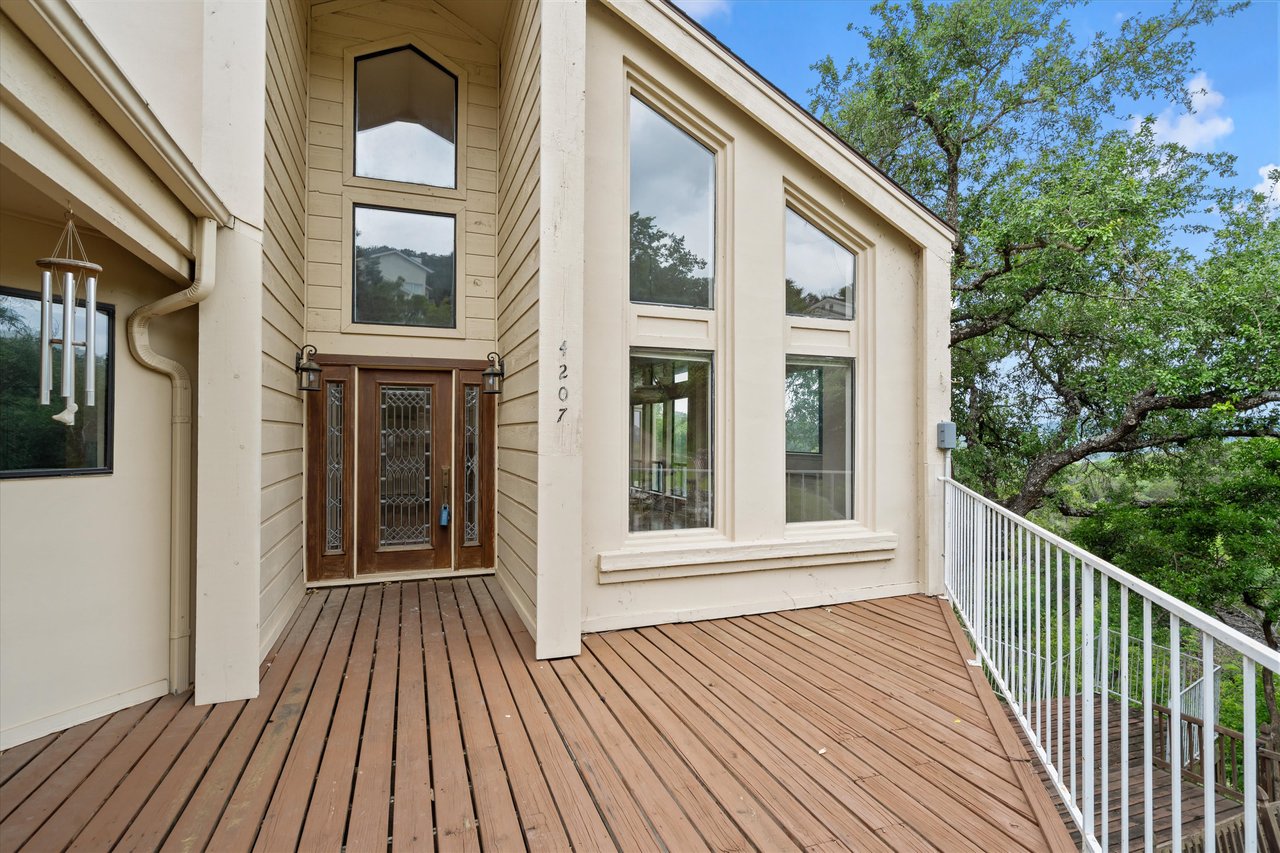
Home exterior with a recessed wood-and-glass entry and spacious raised deck beside mature trees.
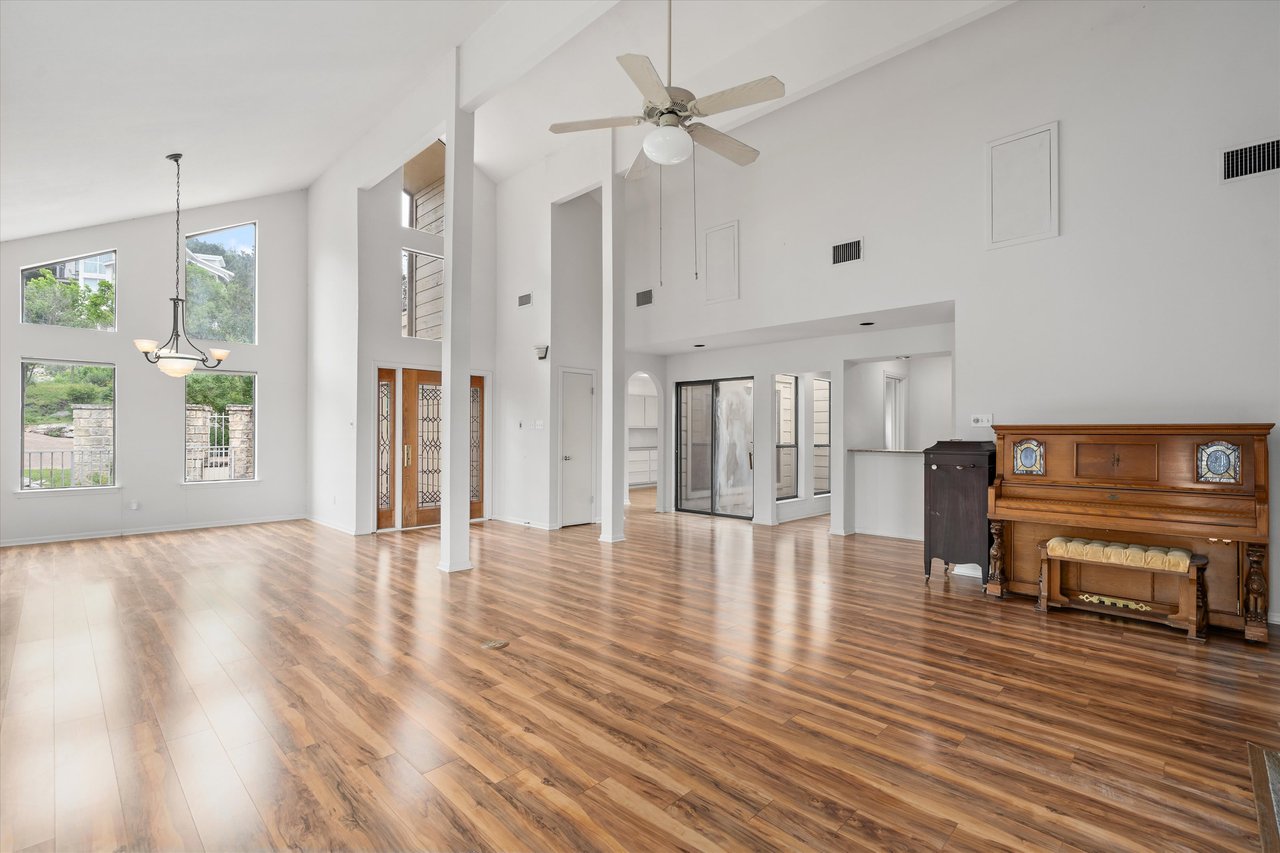
Living room with glossy wood floors, a vaulted ceiling, tall windows, and an upright piano.
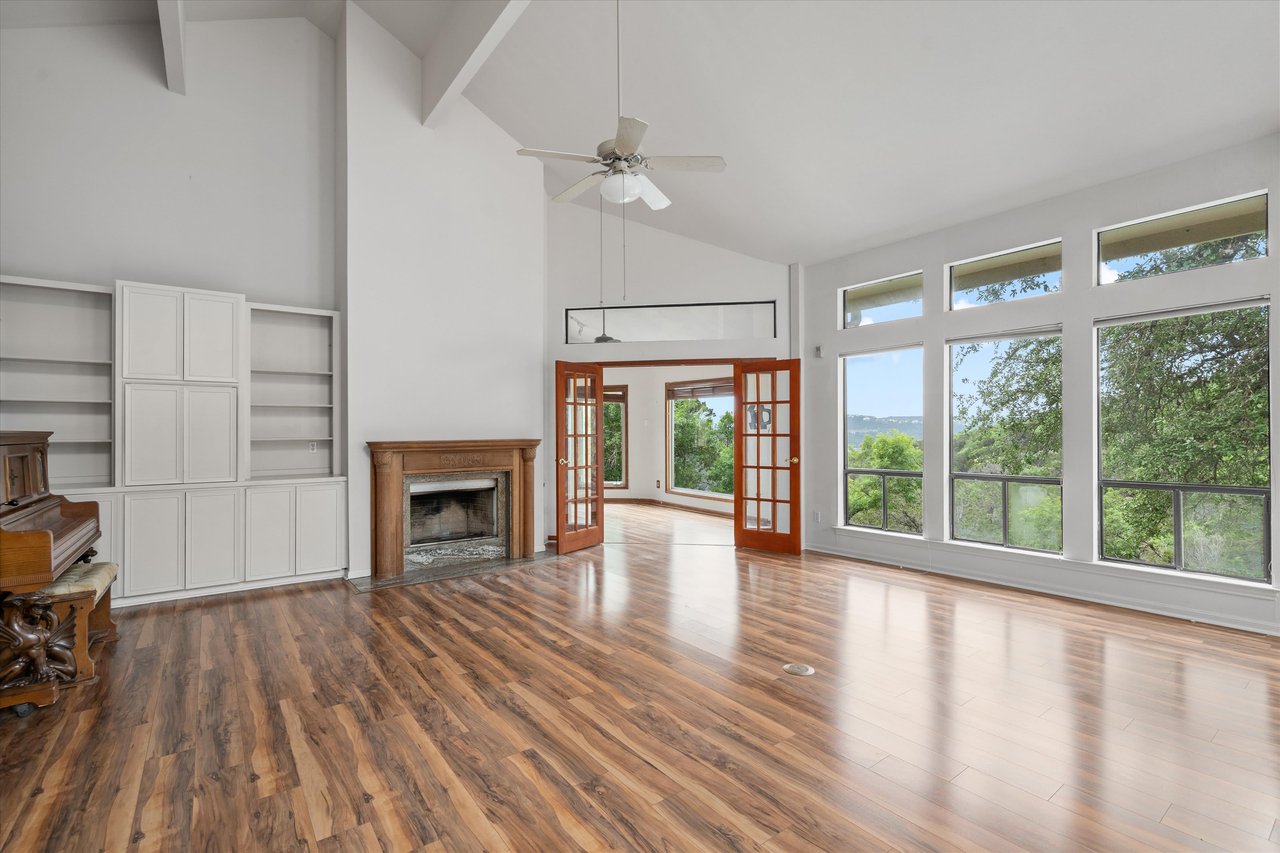
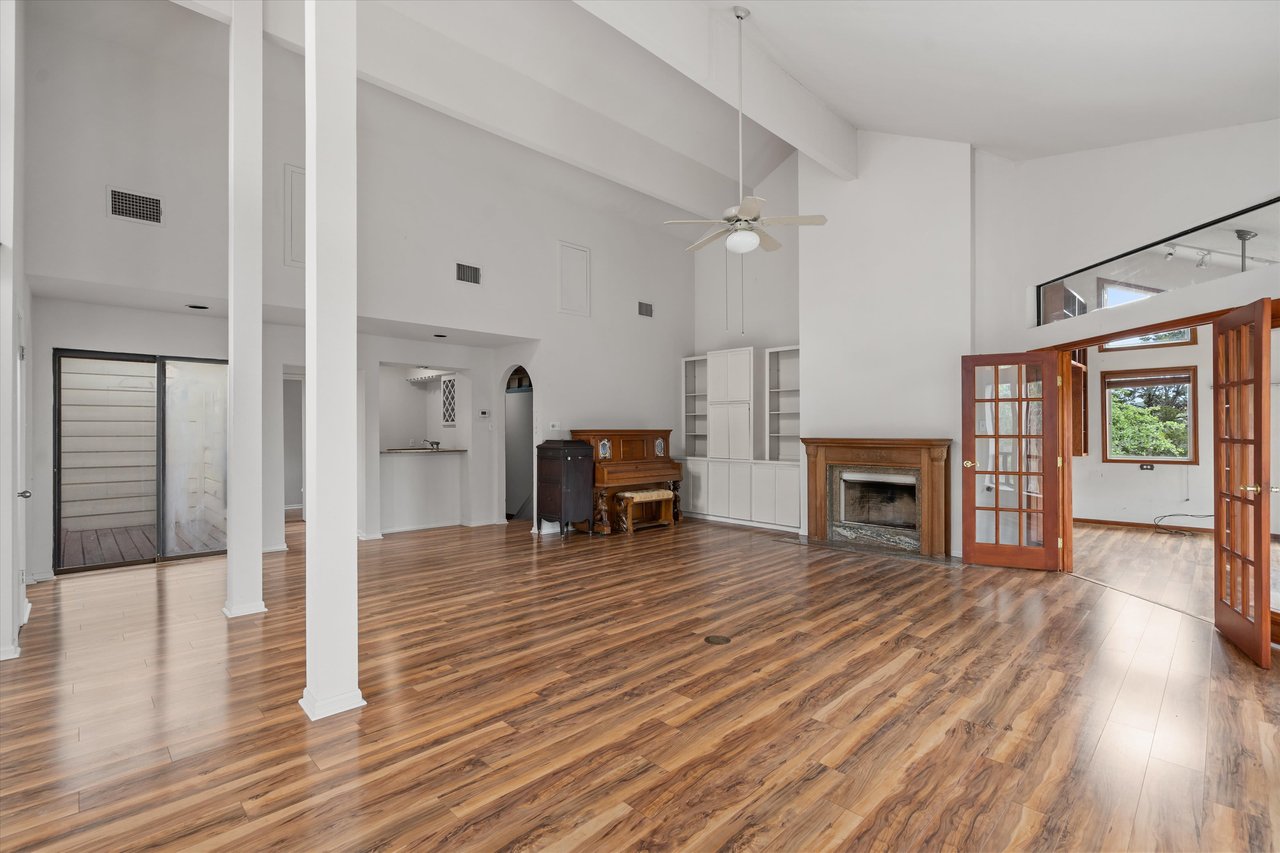
Living room with vaulted ceiling, tall windows, hardwood floors, built-ins, and a fireplace.
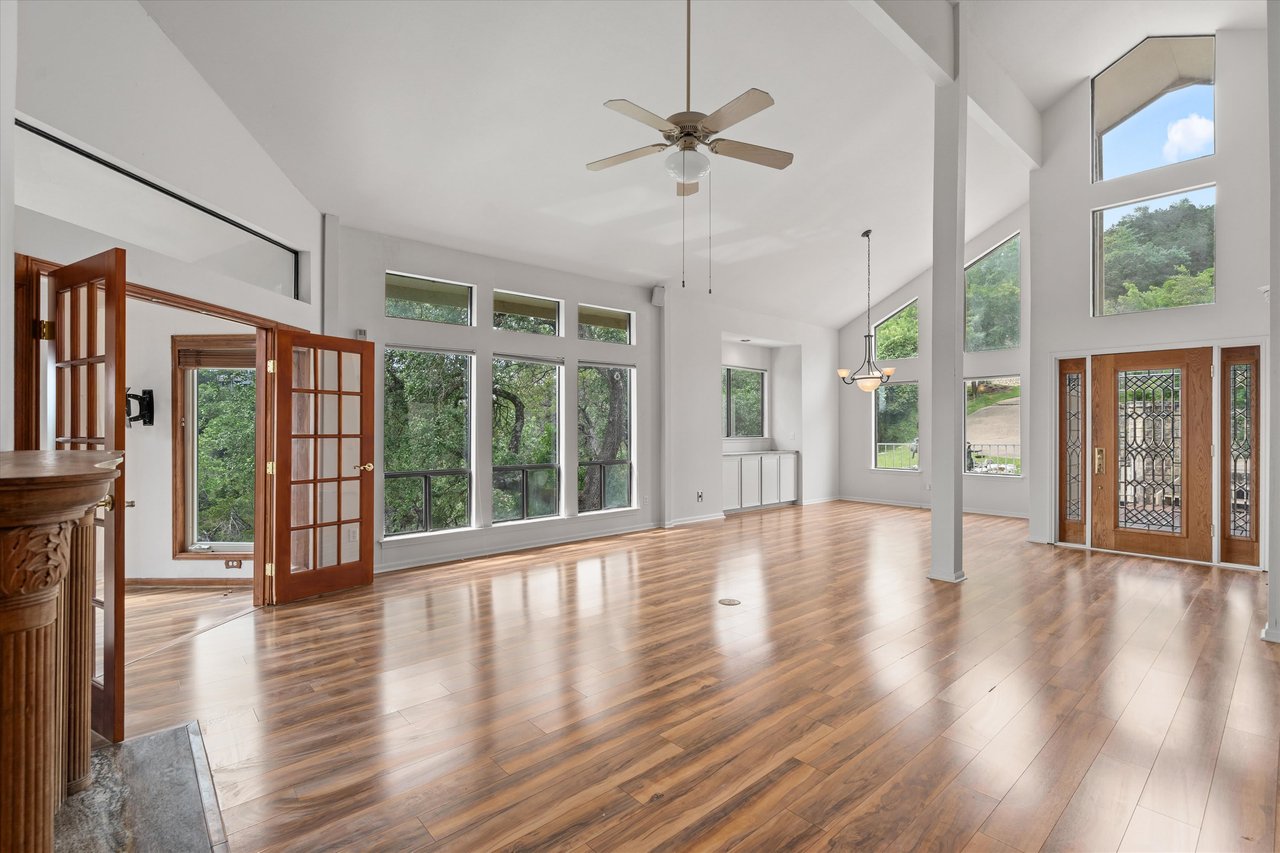
Vacant living room with hardwood floors, vaulted ceiling, tall windows, and leafy views.
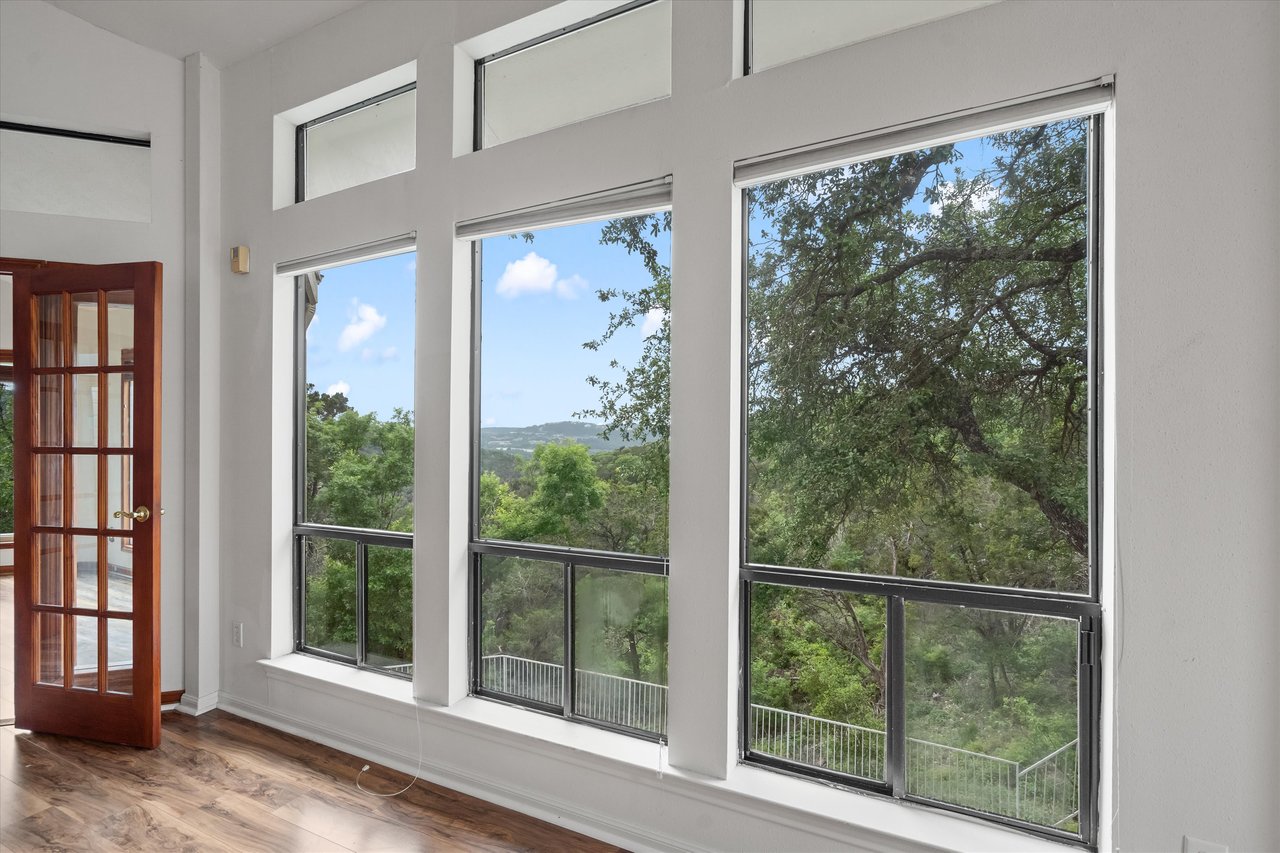
Bright interior with tall windows overlooking trees and a distant hillside, wood flooring, and an open glass-paneled door.
Living room with polished wood floors, high ceilings, a fireplace, and open French doors.
Empty interior with white built-in cabinetry, wood-look flooring, and a skylight.
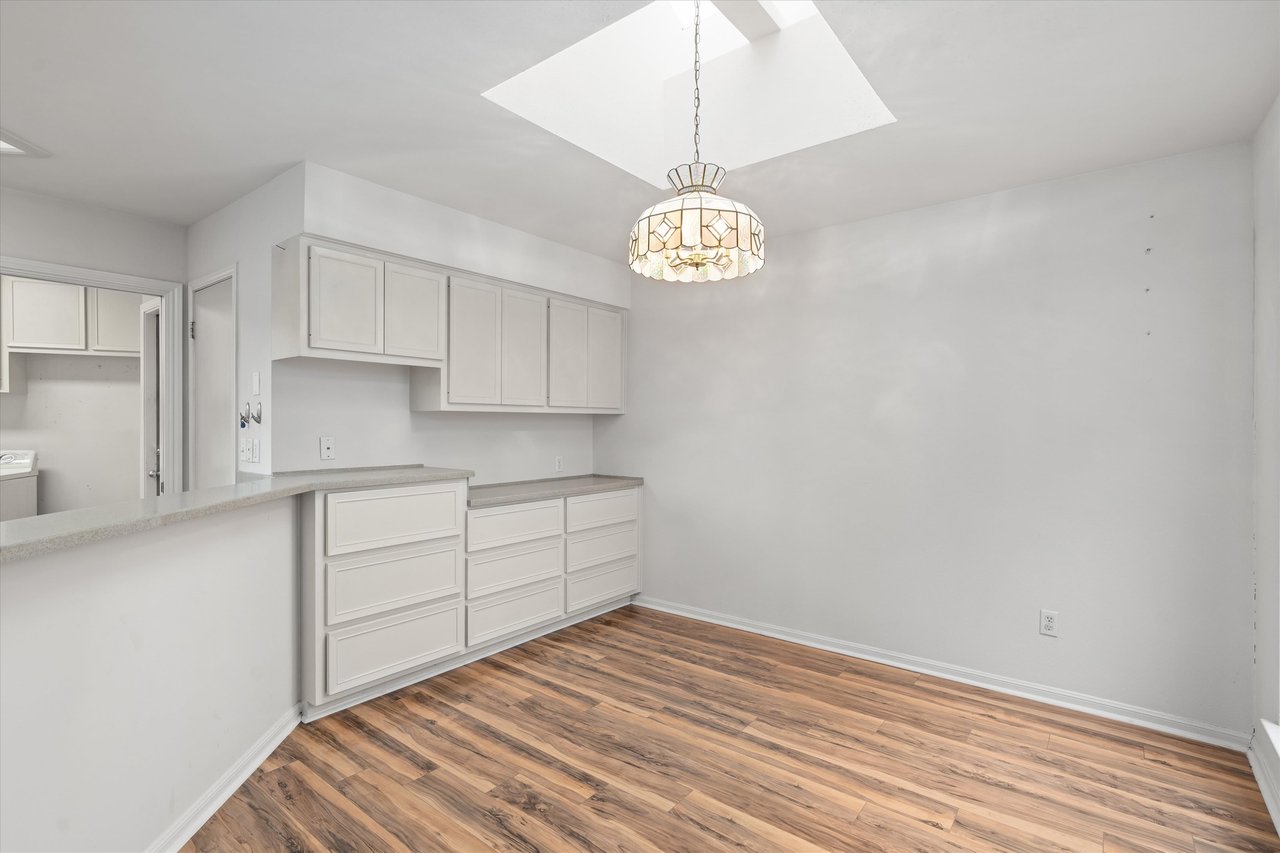
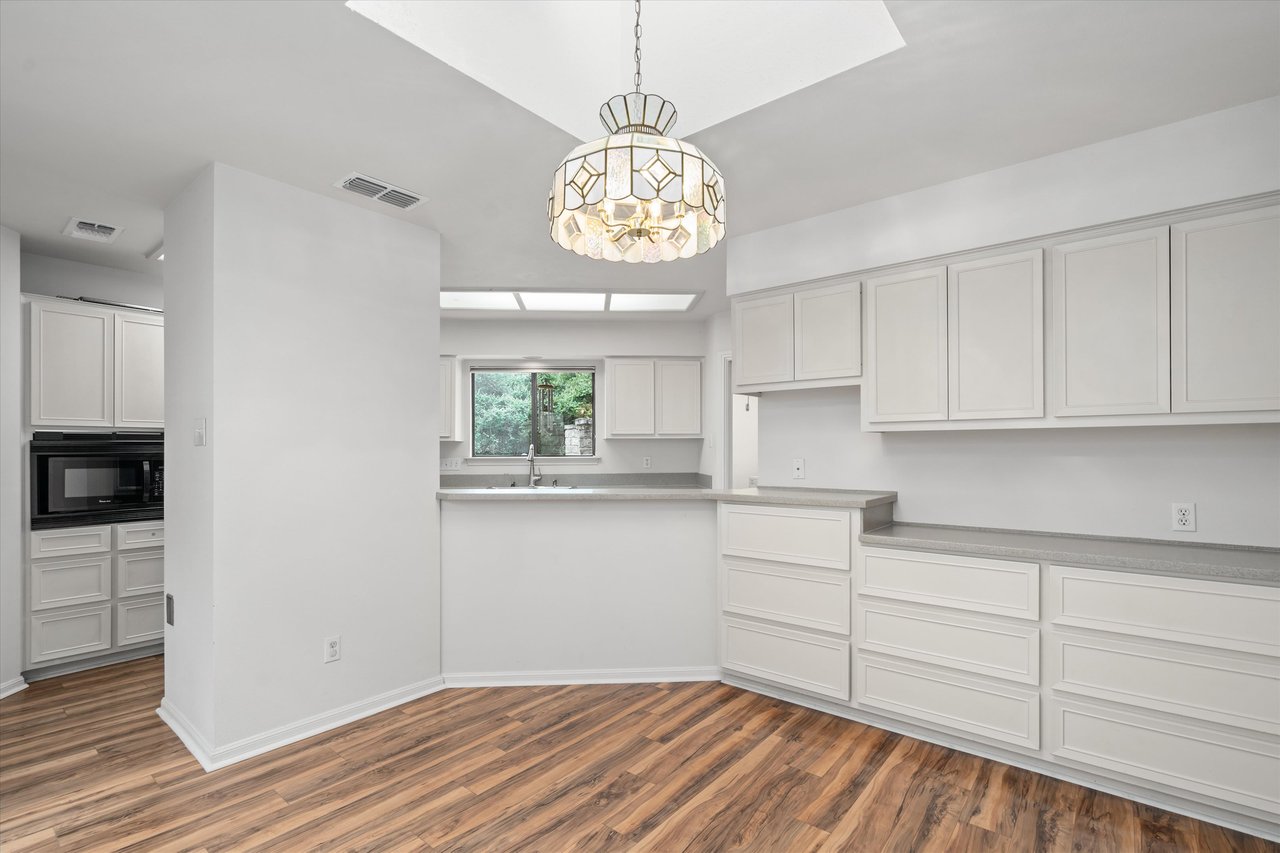
Kitchen with white cabinetry, gray countertops, wood-look flooring, and a decorative pendant light.
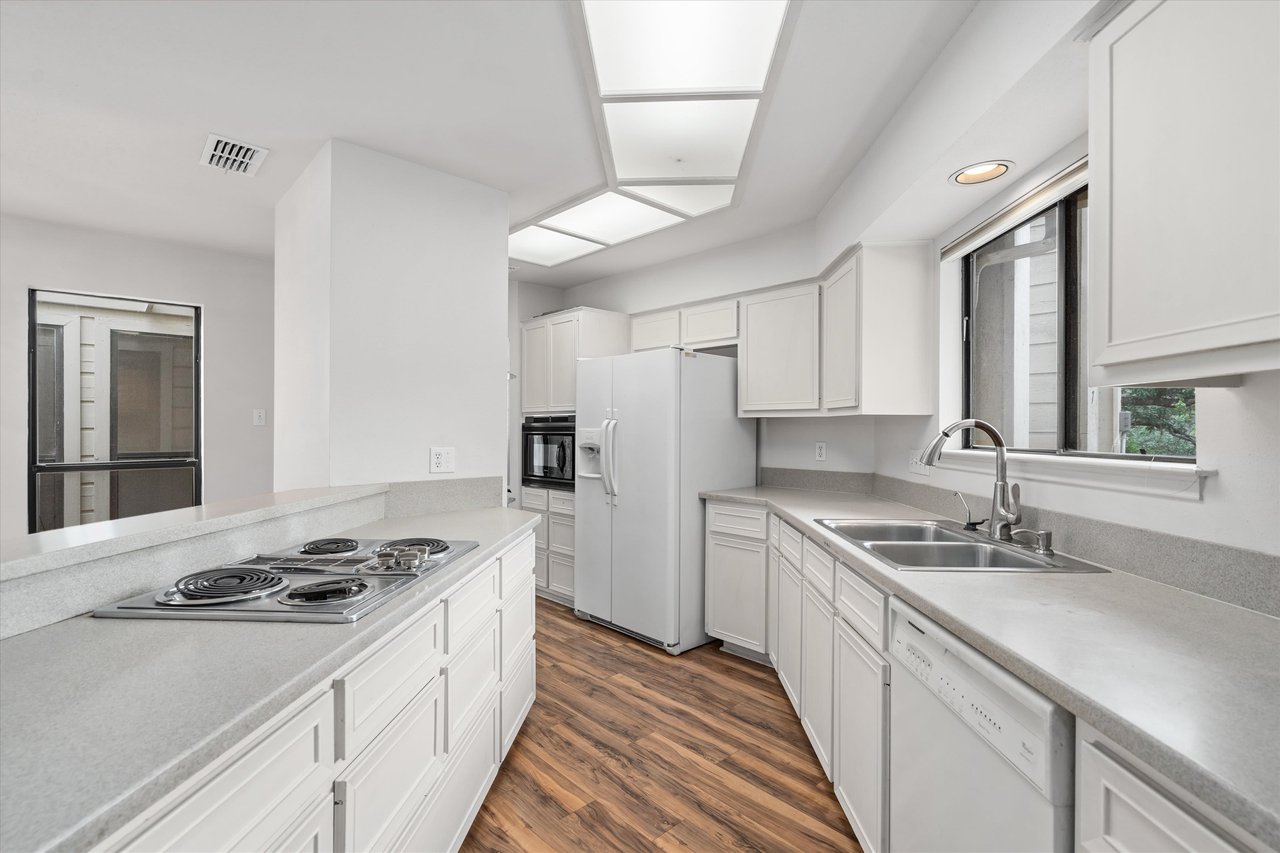
Bright galley kitchen with white cabinetry, an island cooktop, and wood-look floors.
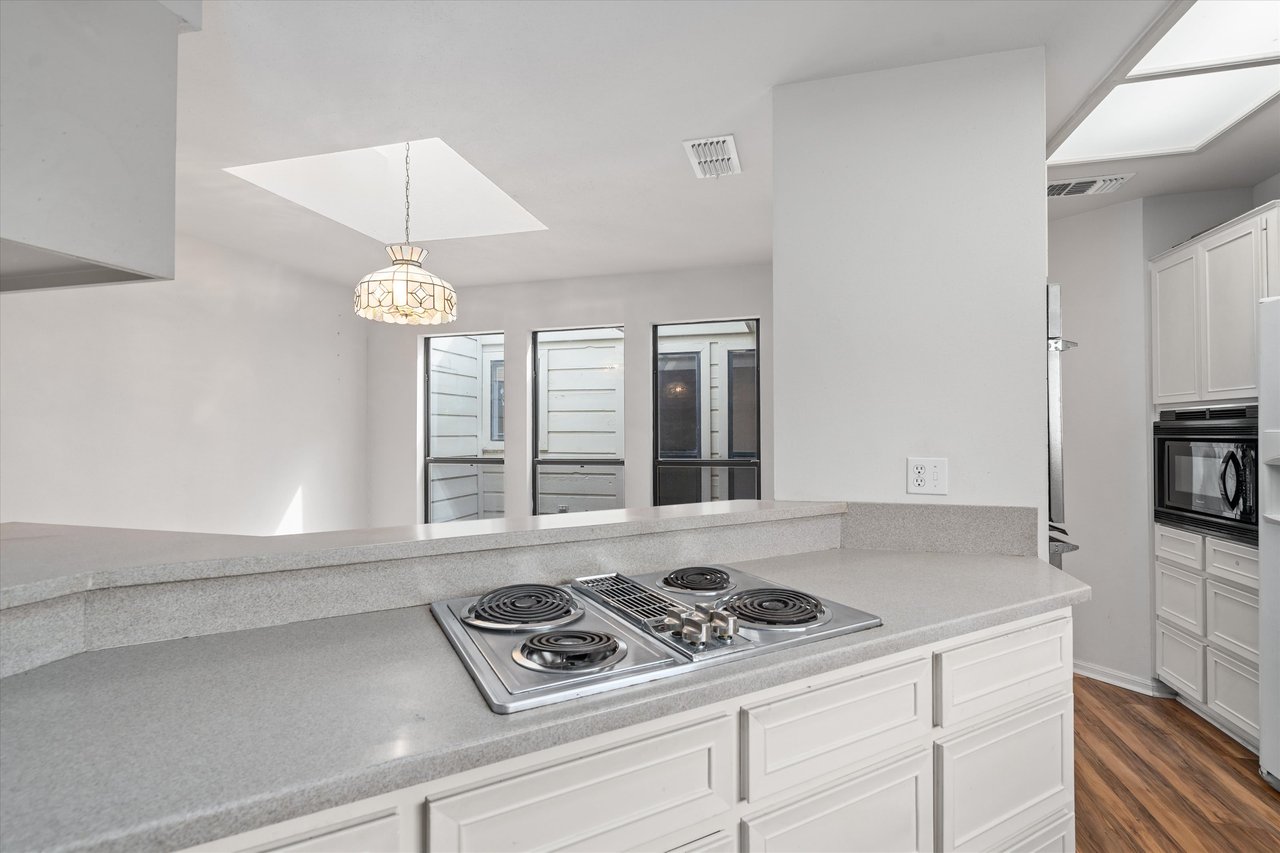
Kitchen with a built-in electric cooktop, light-gray counters, white cabinets, and a stained-glass pendant.
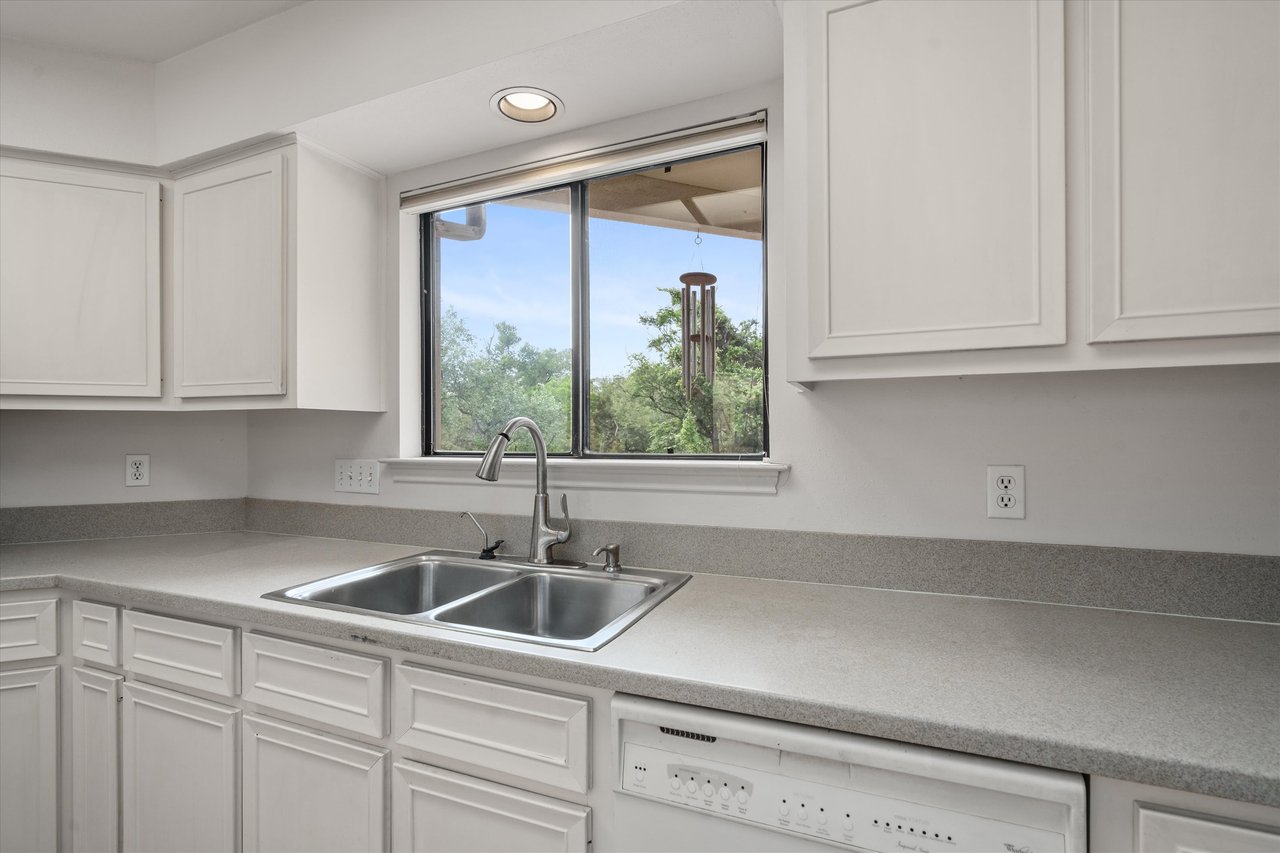
Kitchen with white cabinets, gray countertops, a double sink, and a window overlooking trees.
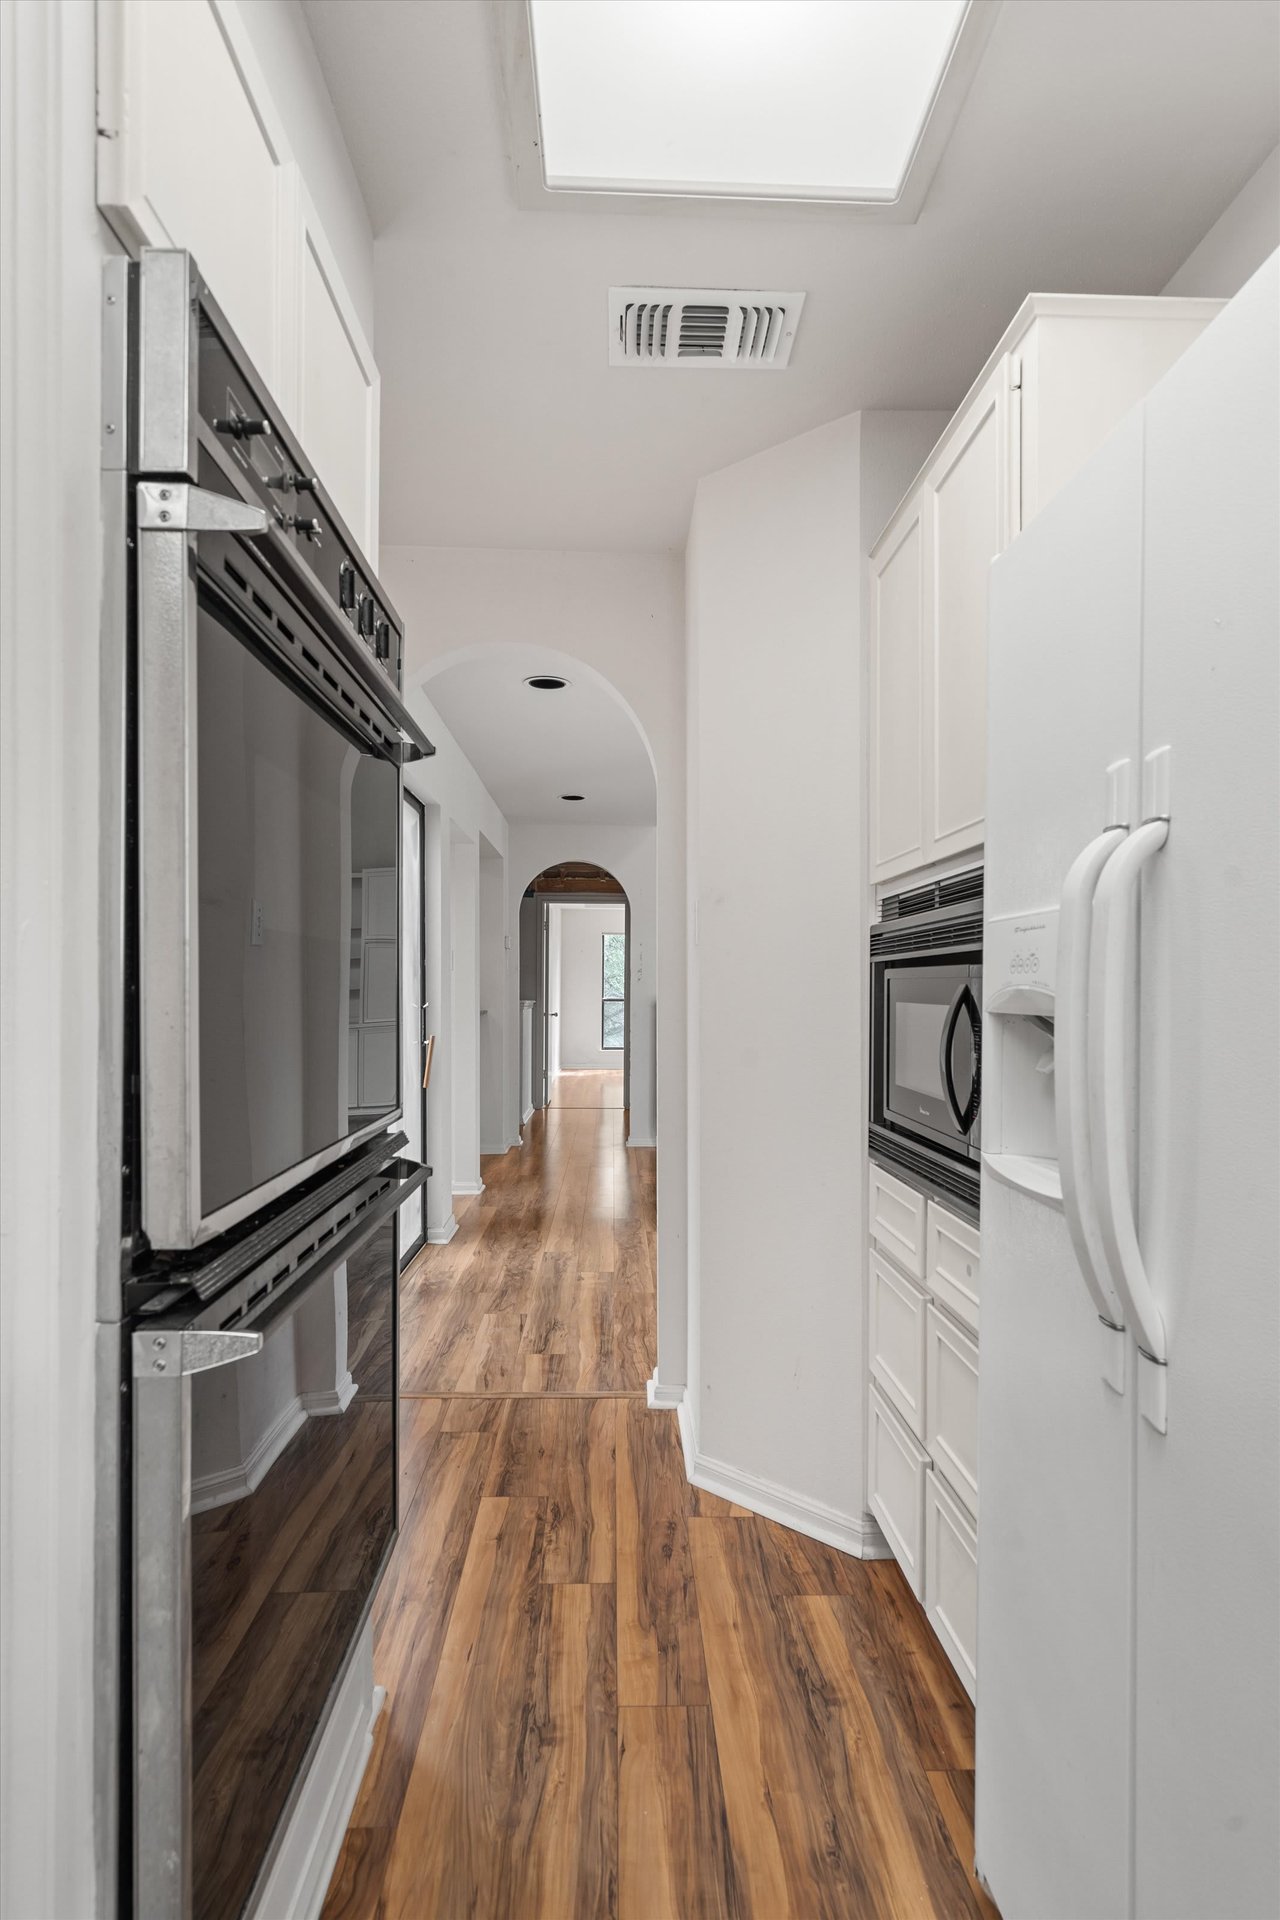
Kitchen passage with double wall ovens, white cabinets, wood-look flooring, and a skylight.
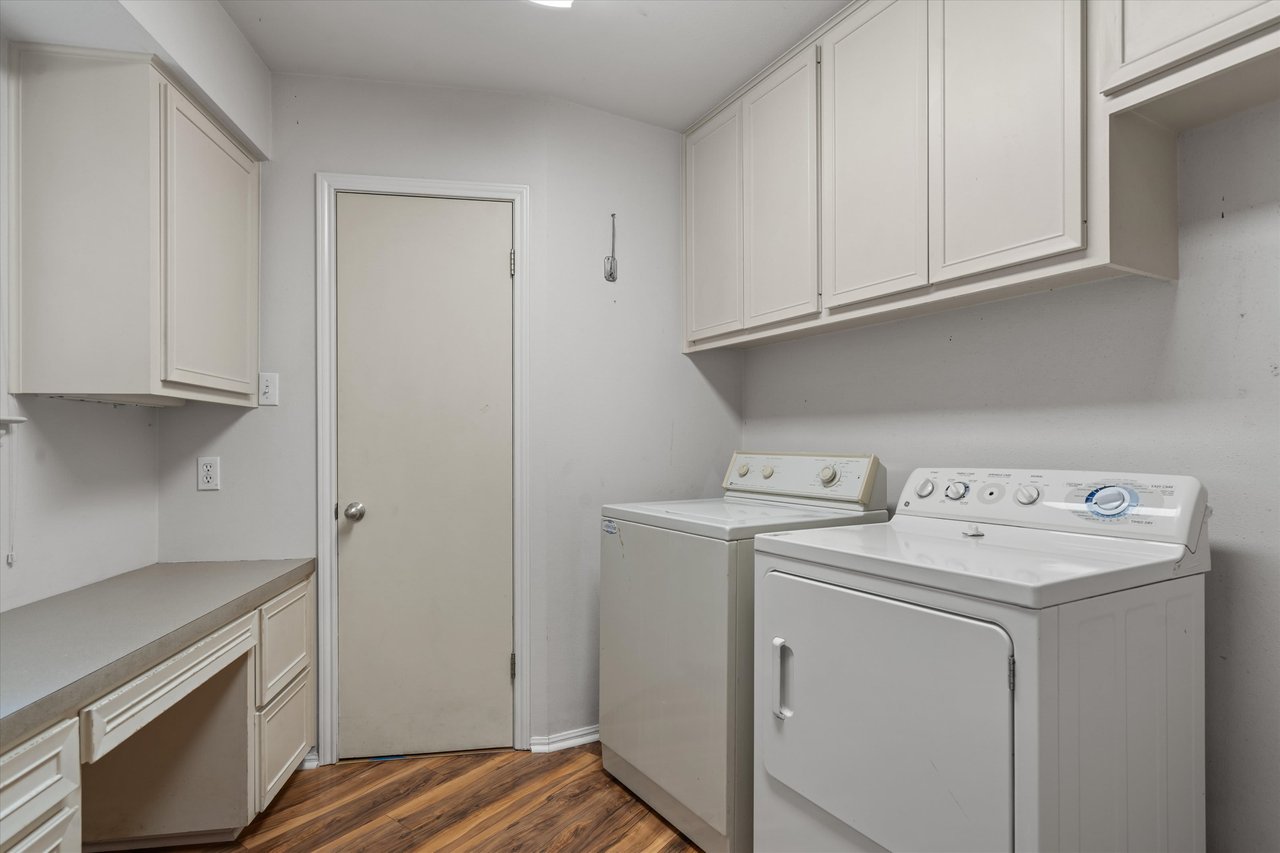
Laundry room with a washer, dryer, white cabinets, and a countertop.
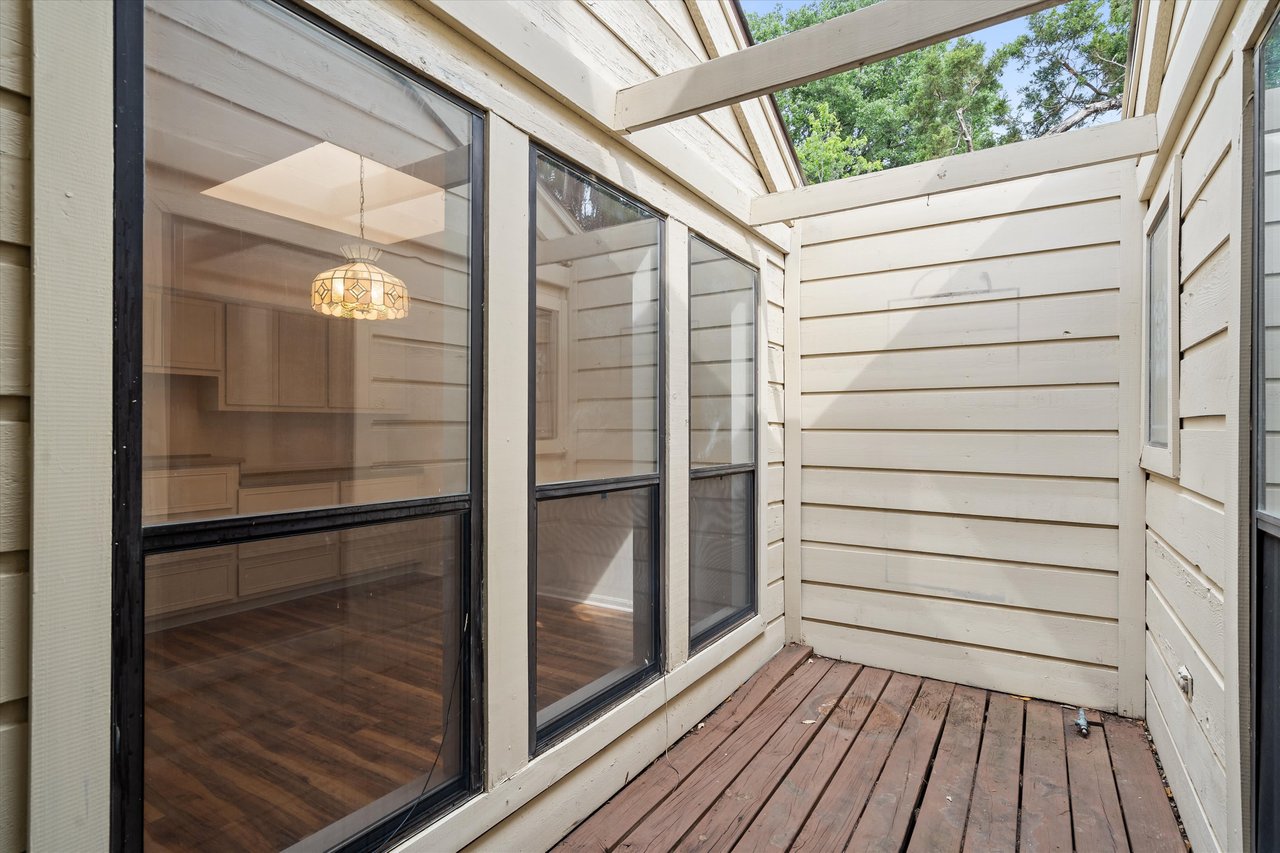
Enclosed deck with weathered wood flooring, open roof beams, and windows overlooking an empty room.
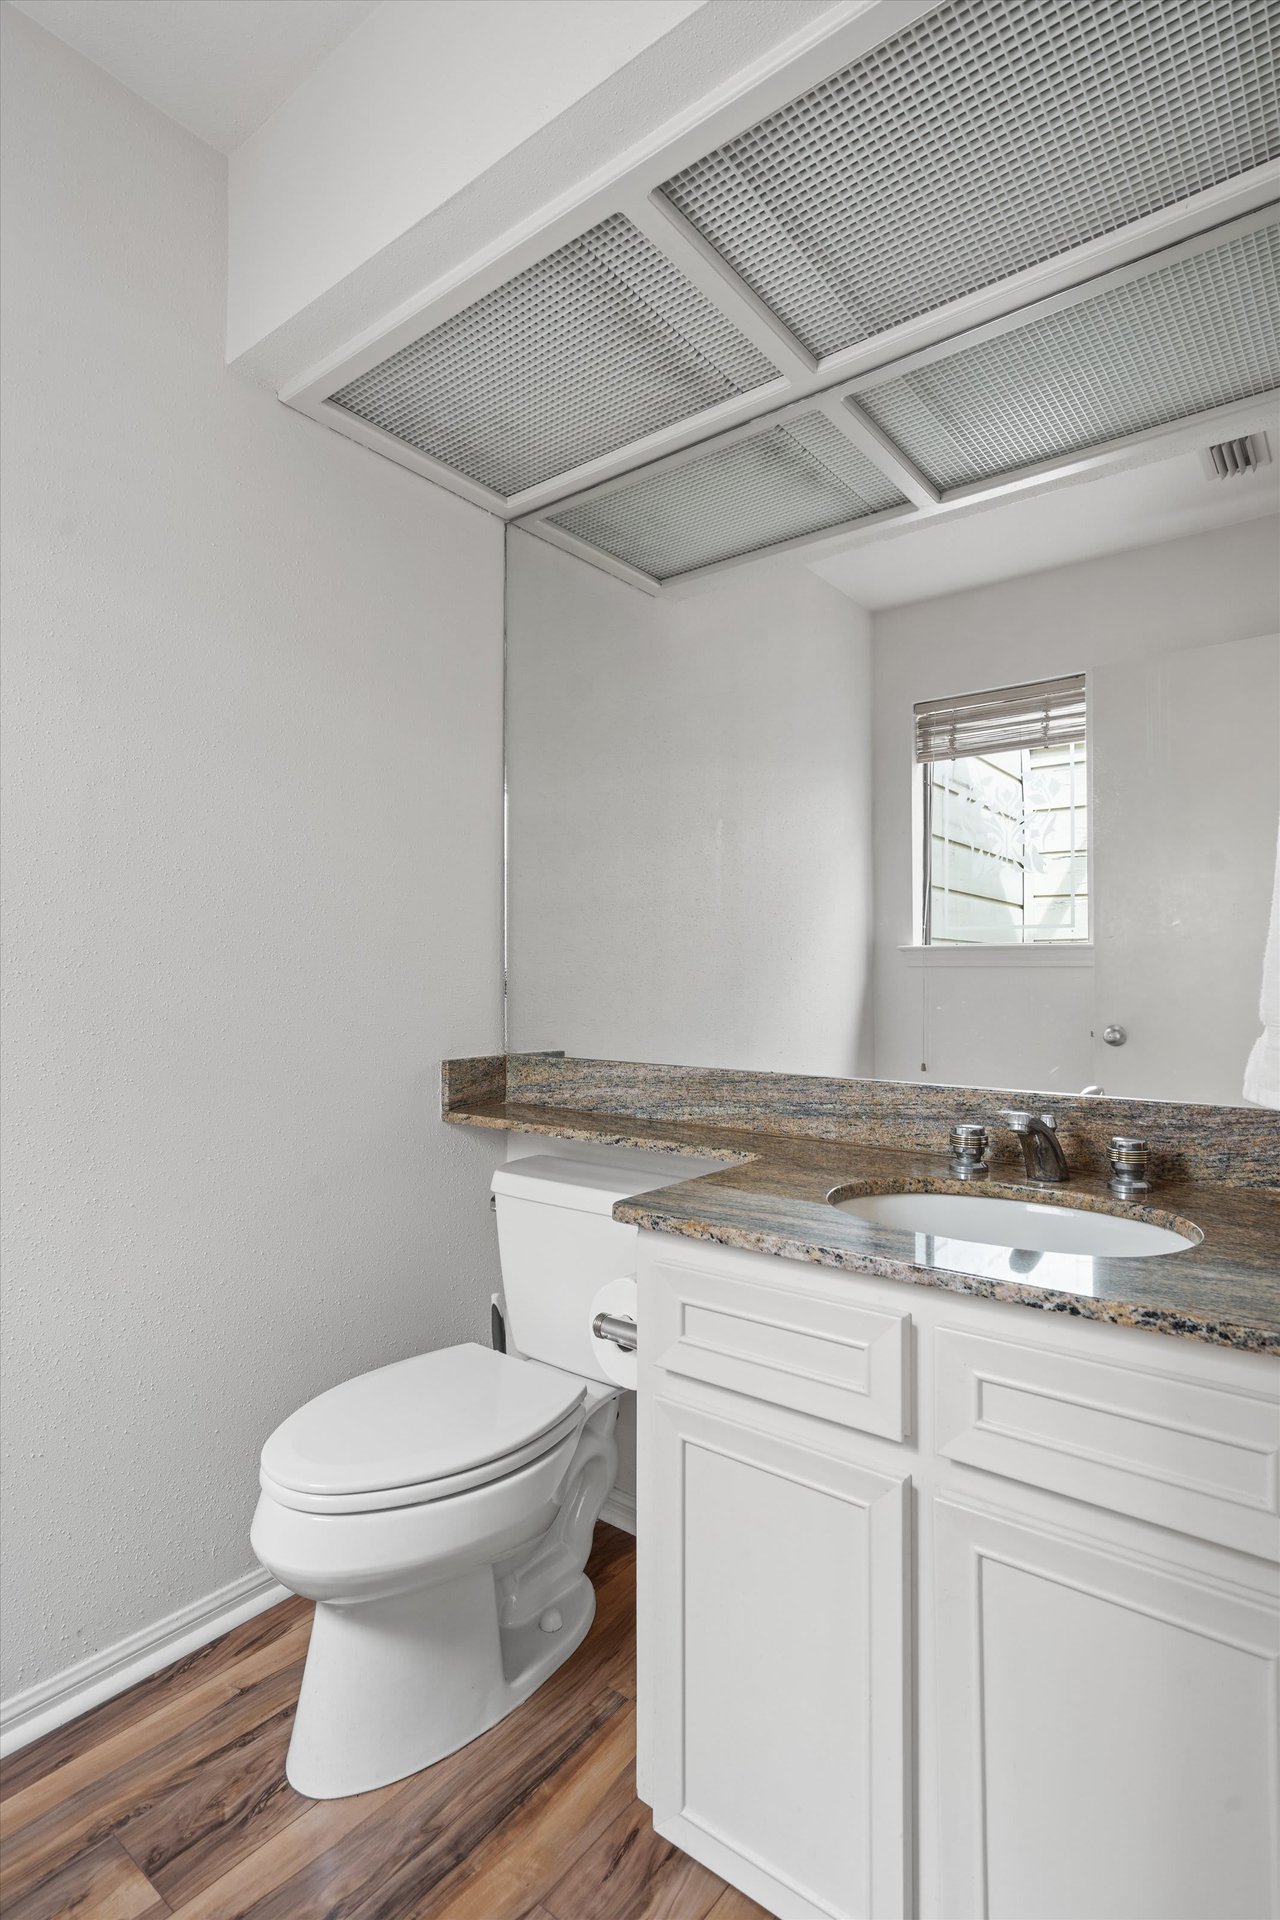
Bathroom with a granite vanity, large mirror, white toilet, and wood-look flooring.
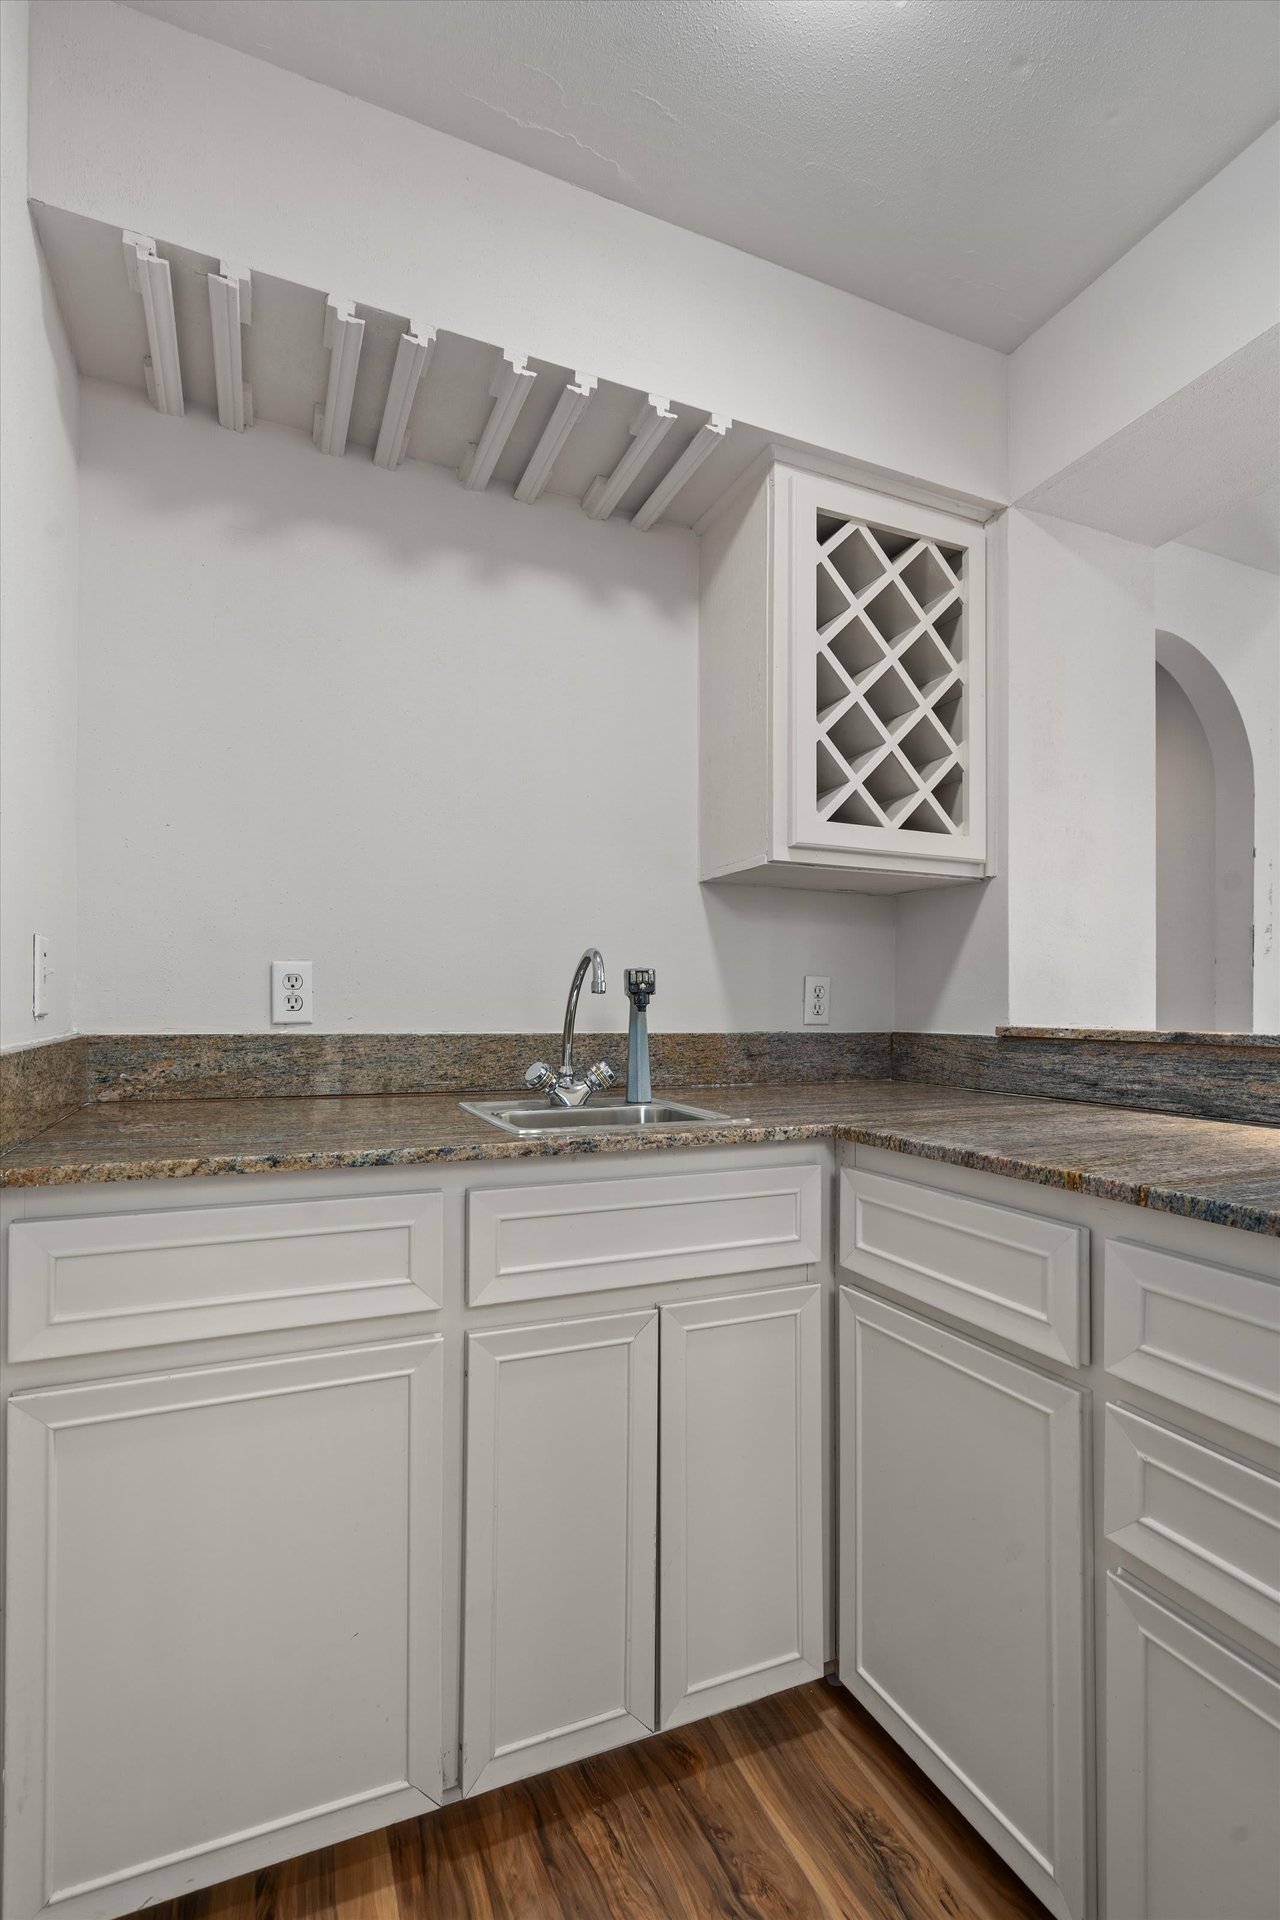
Kitchen corner with a small sink, granite counters, white cabinets, and a diamond-lattice built-in cabinet.
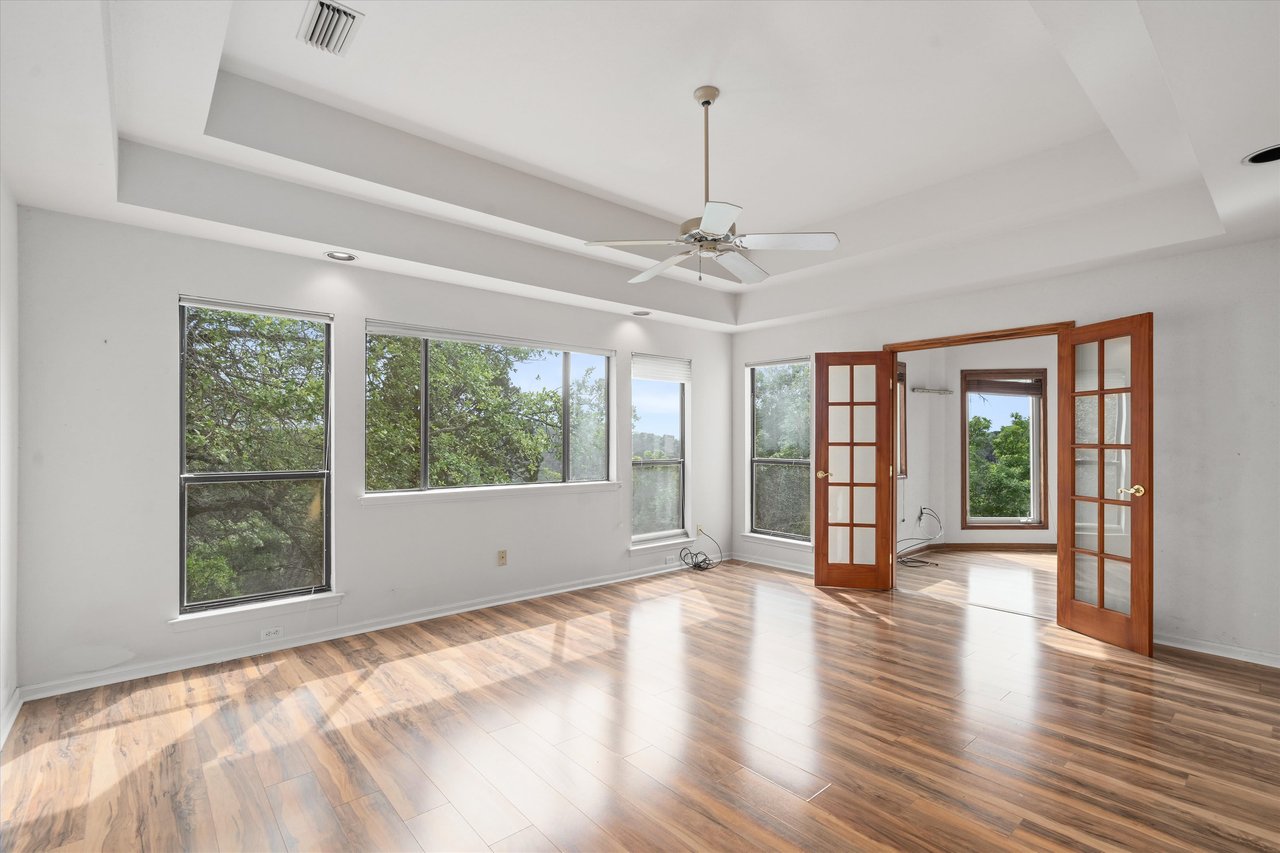
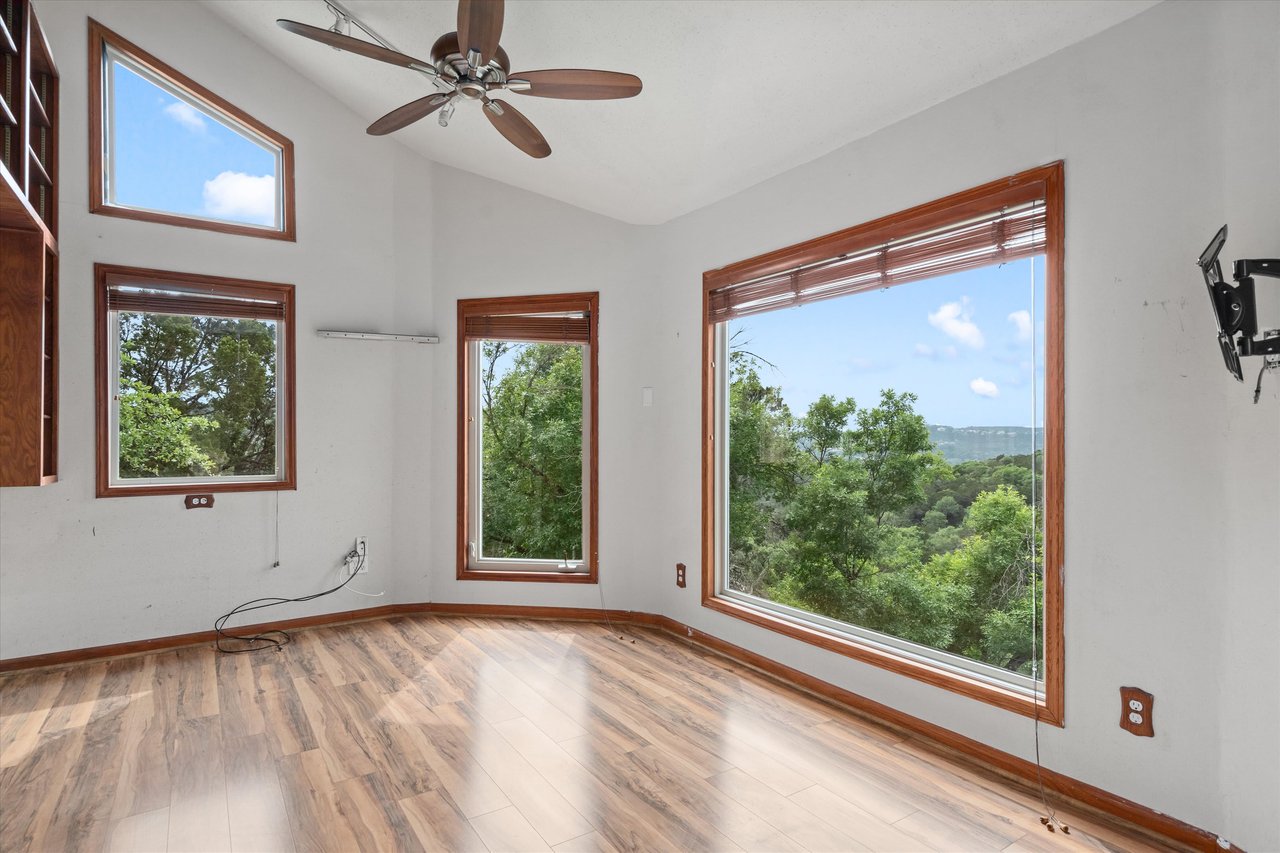
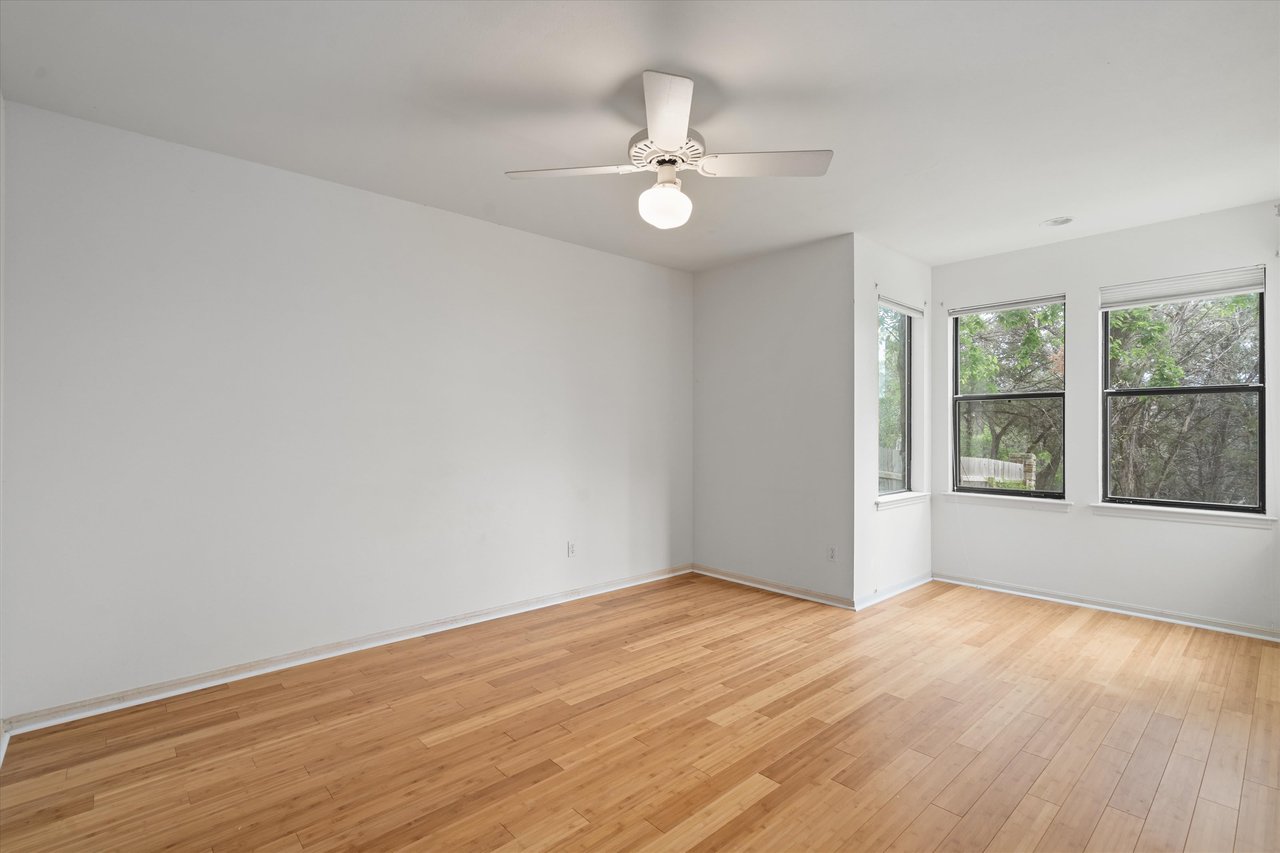
Bright vacant room with wood-look floors, large windows, a tray ceiling and open French doors.
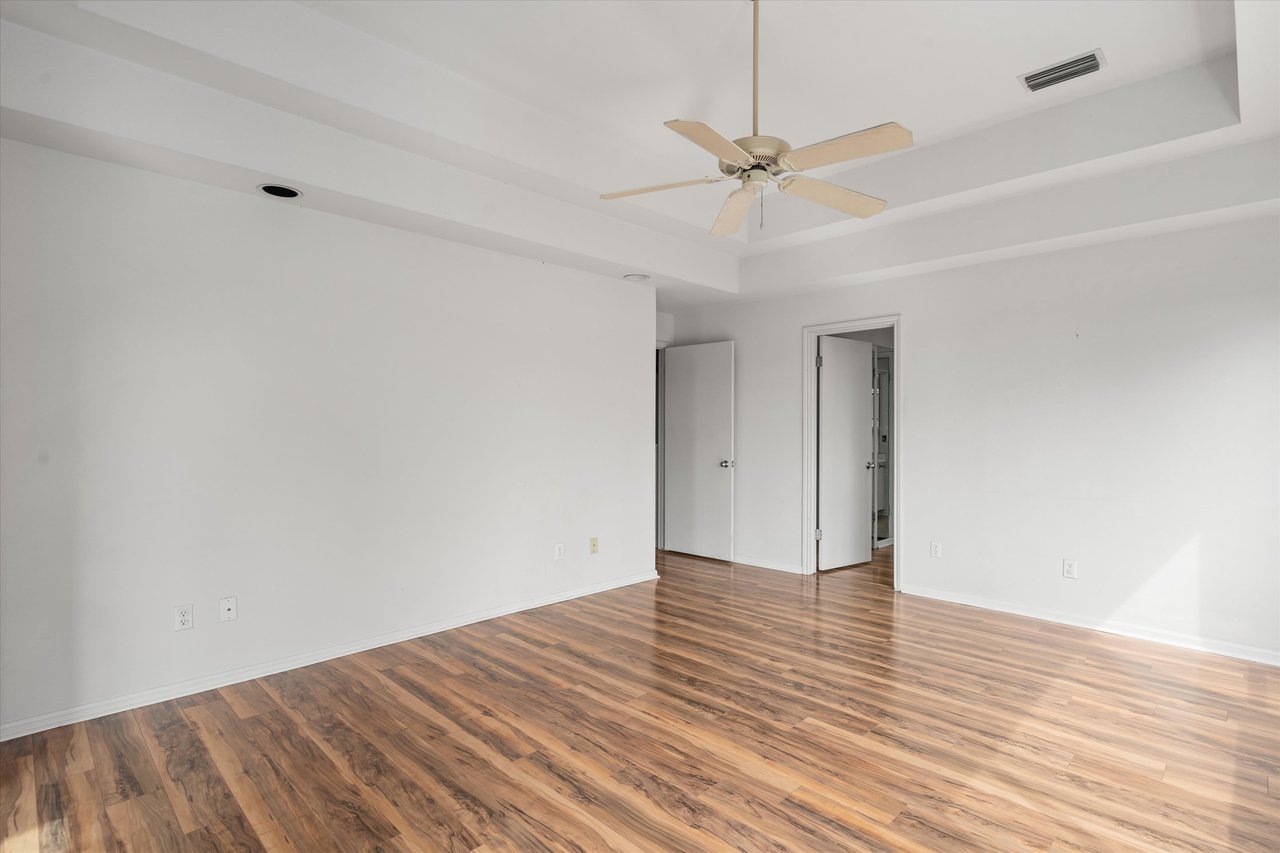
Empty room with wood-look flooring, a tray ceiling, ceiling fan, and two open doorways.
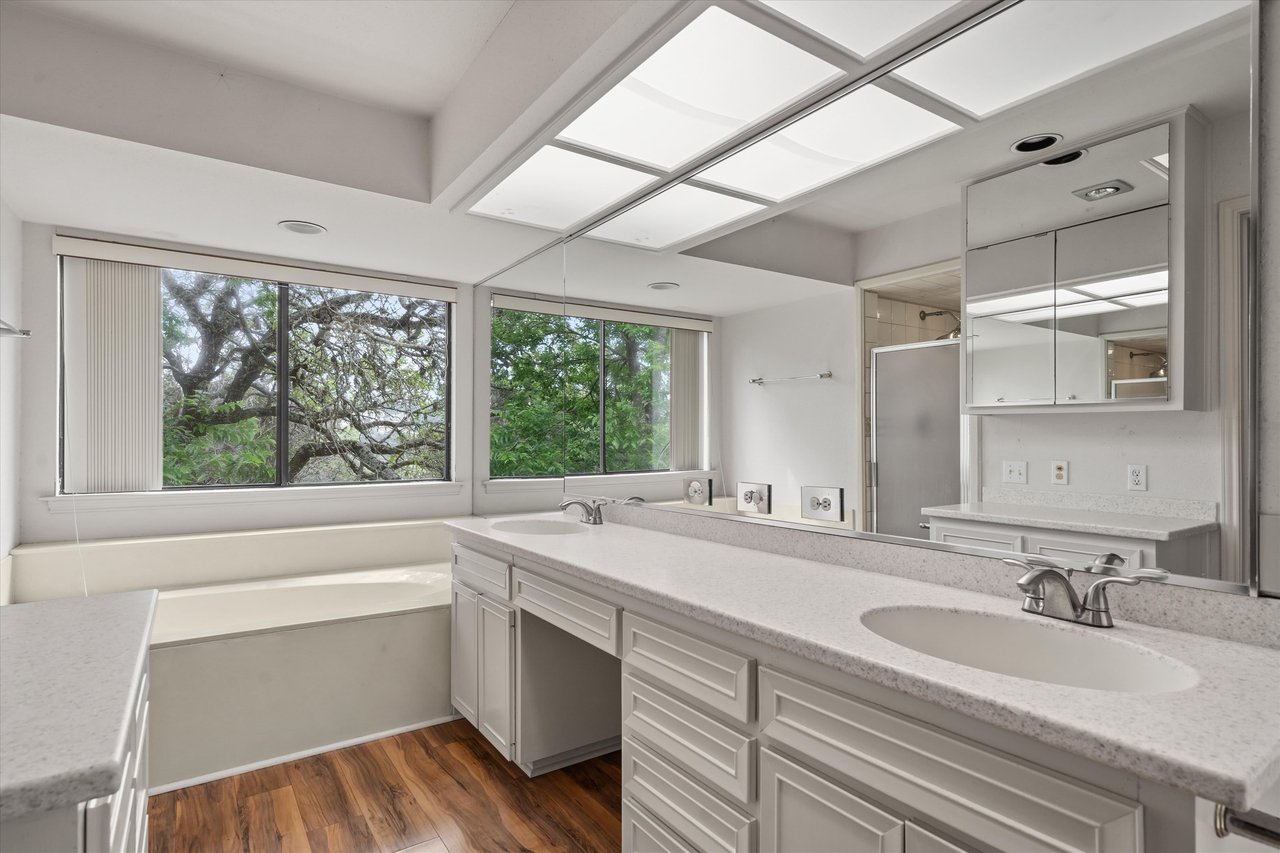
Bright bathroom with a double-sink vanity, soaking tub beneath leafy windows, and rectangular skylights.
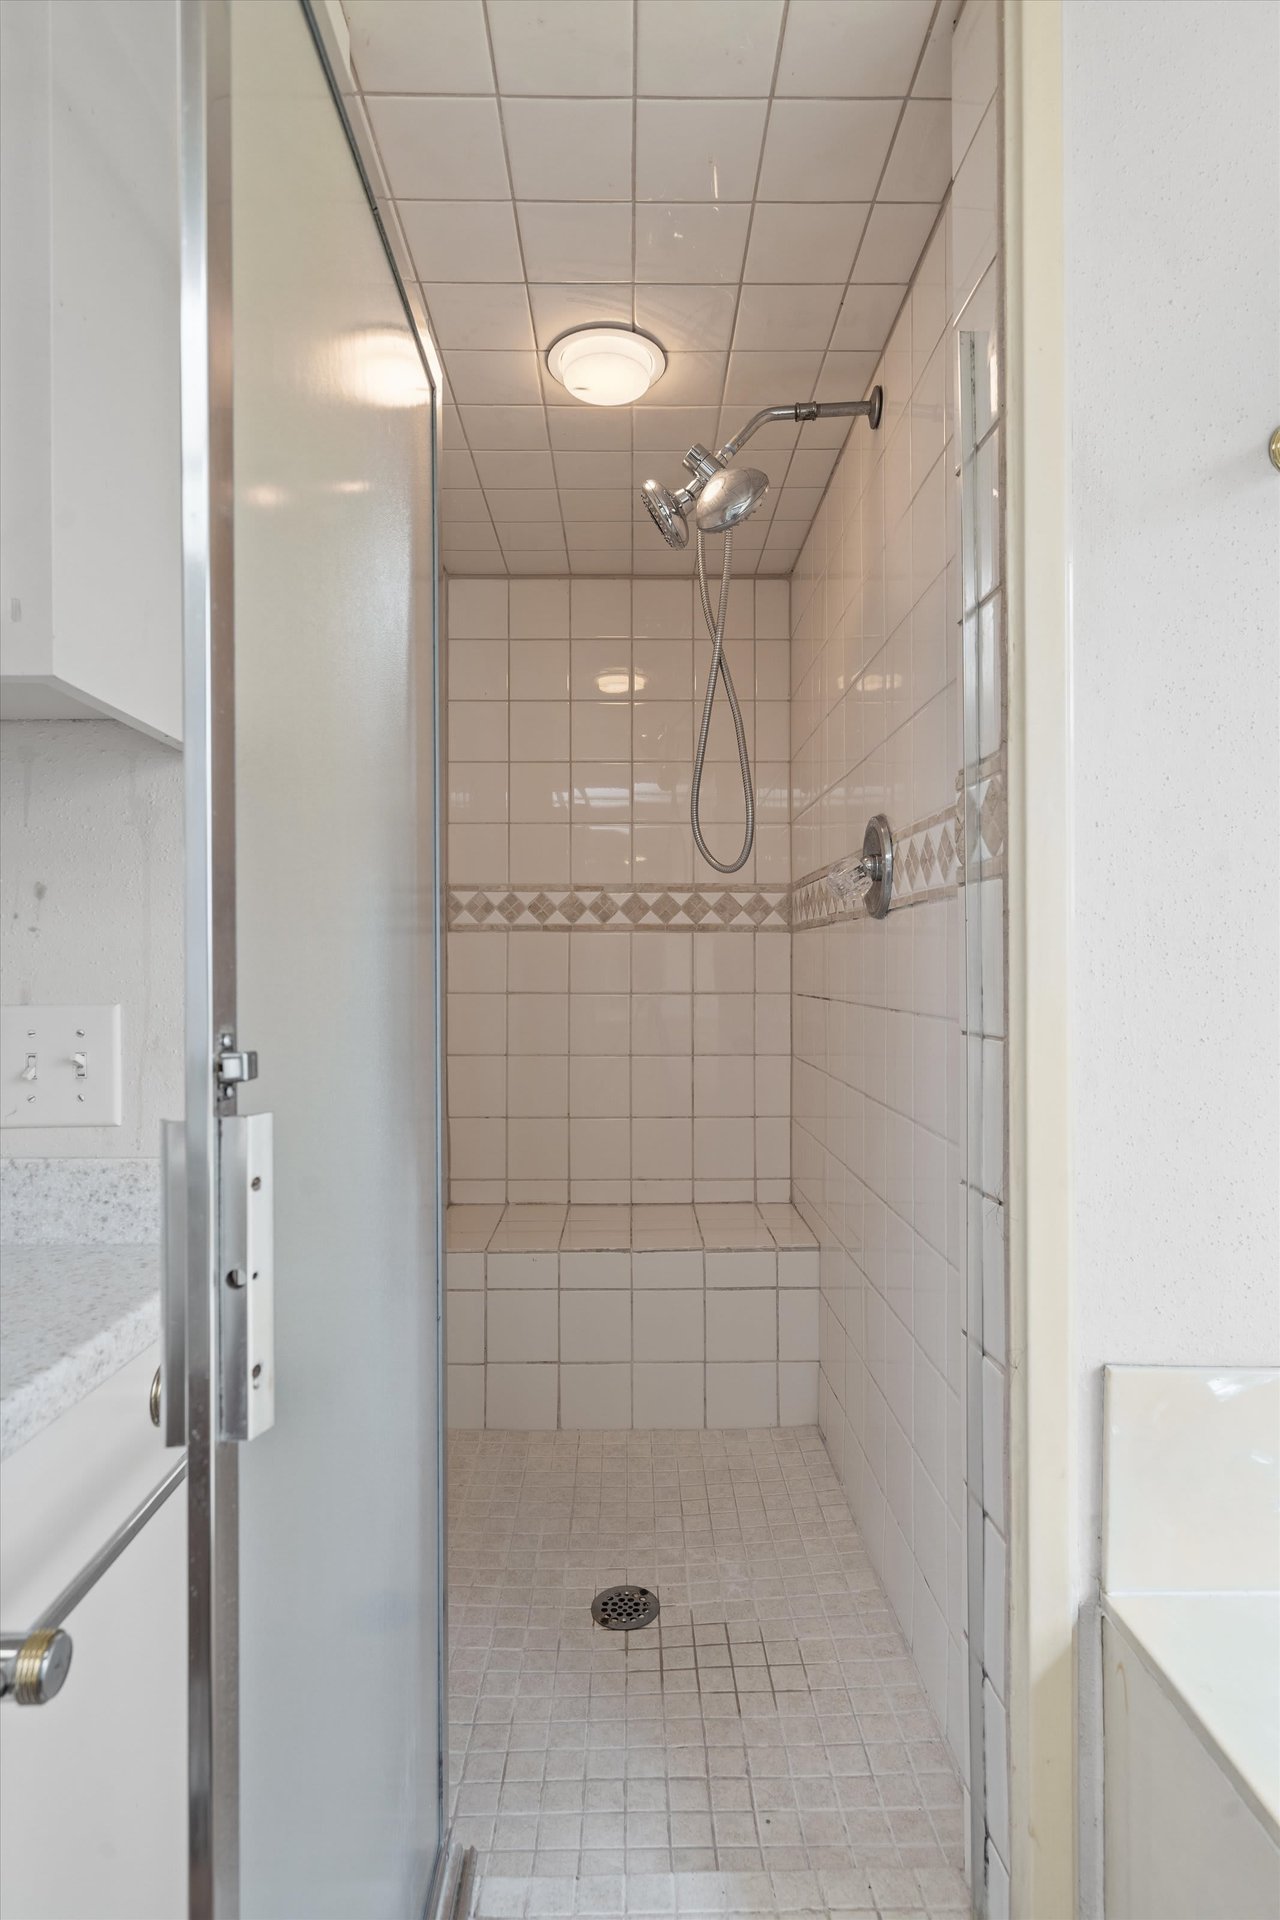
Tiled walk-in shower with a built-in bench, glass door, and handheld showerhead.
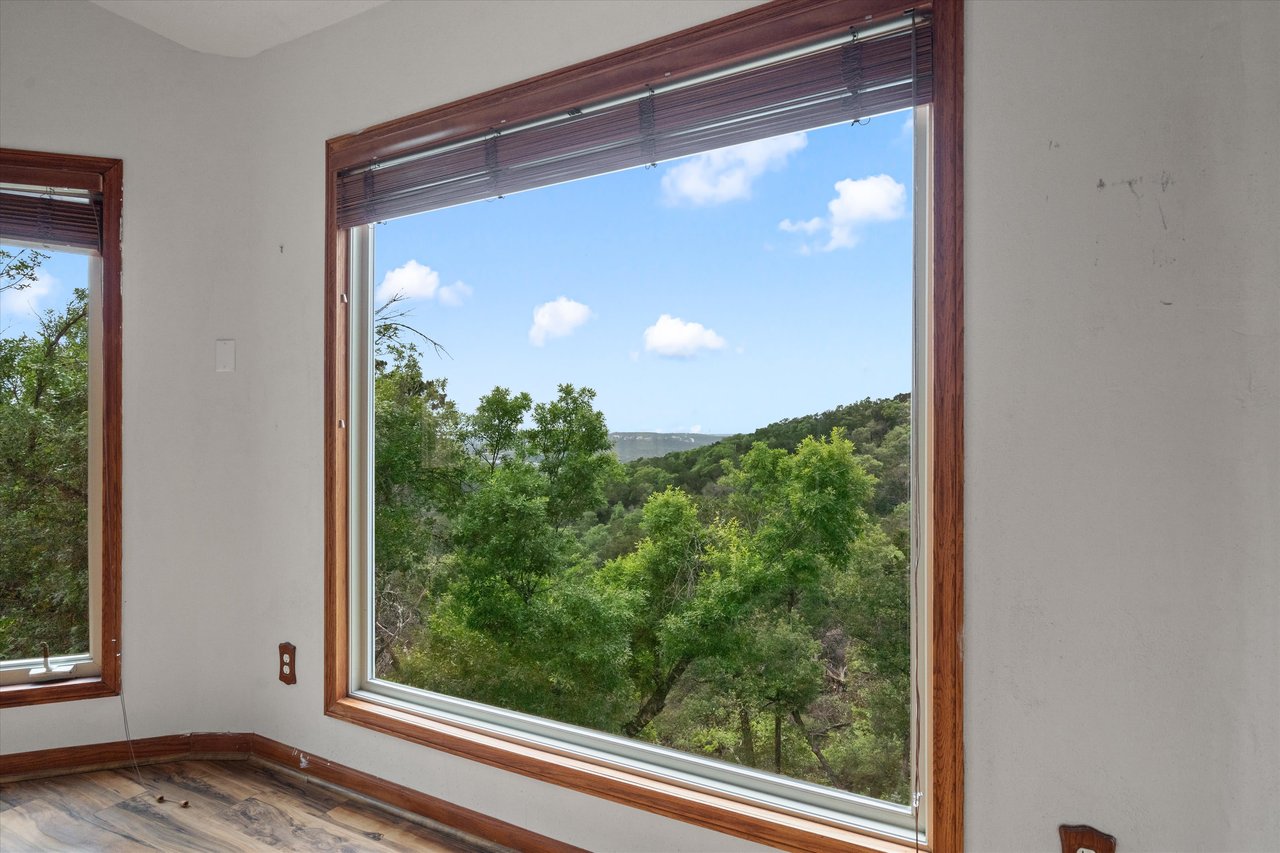
Empty room with wood-look flooring and large windows overlooking trees and a distant hillside.
Empty room with a large picture window overlooking wooded hills.
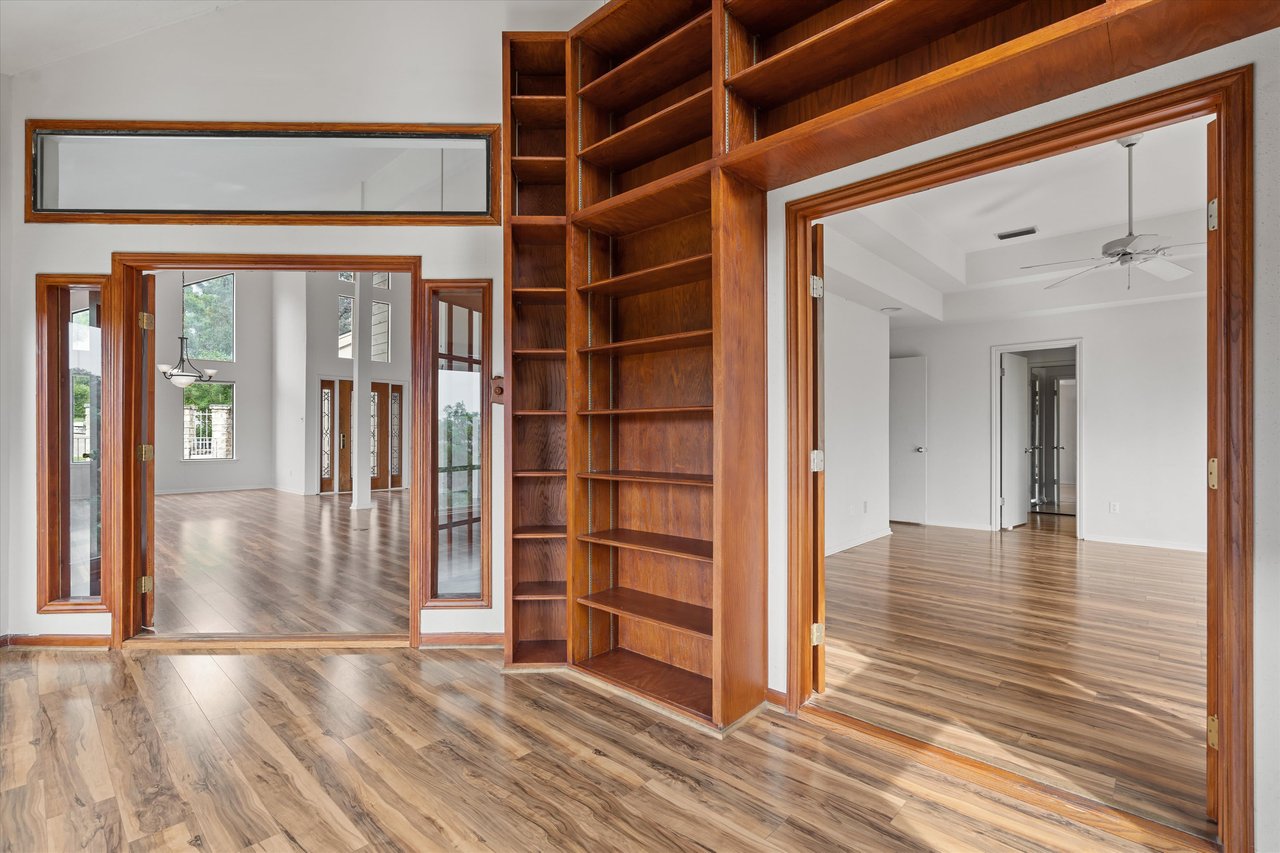
Empty interior with tall built-in wooden bookshelves and wood floors connecting two bright rooms.
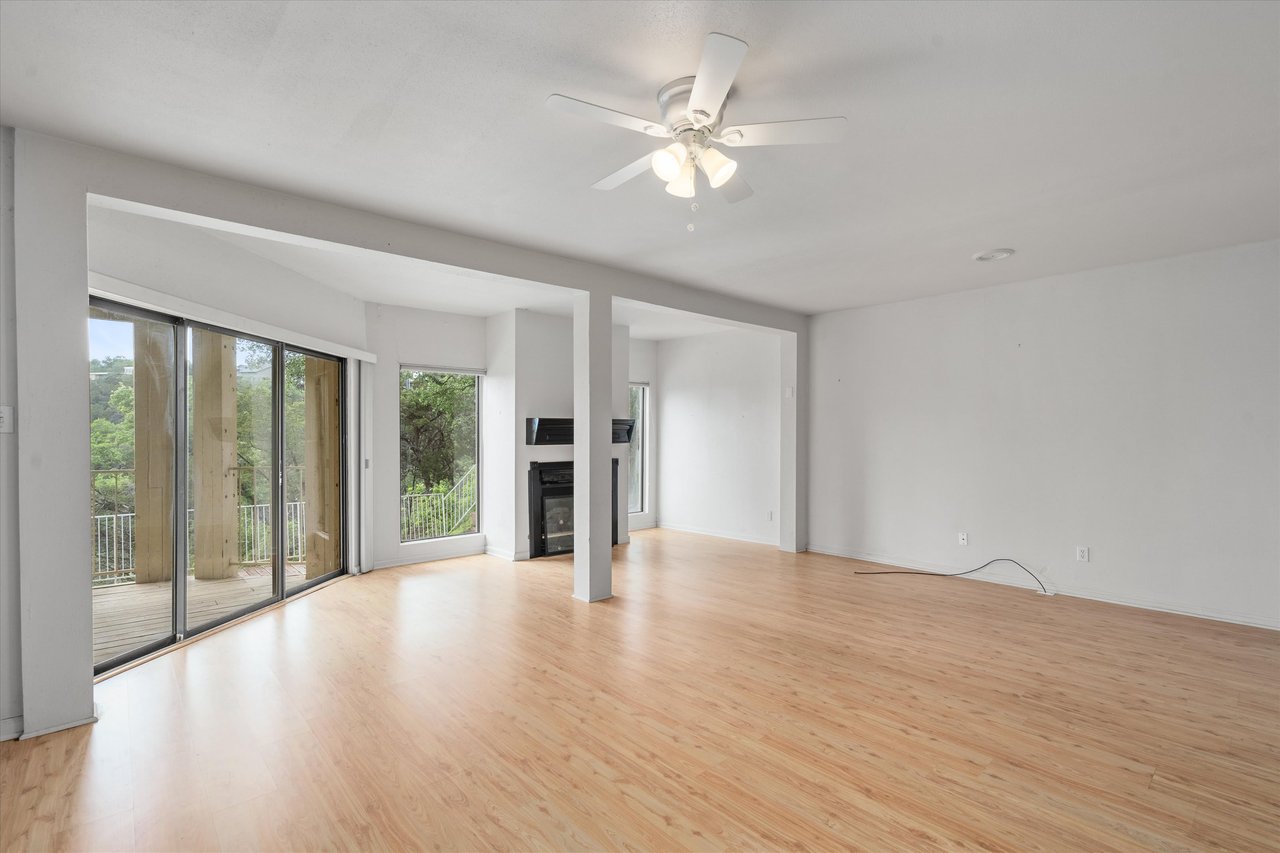
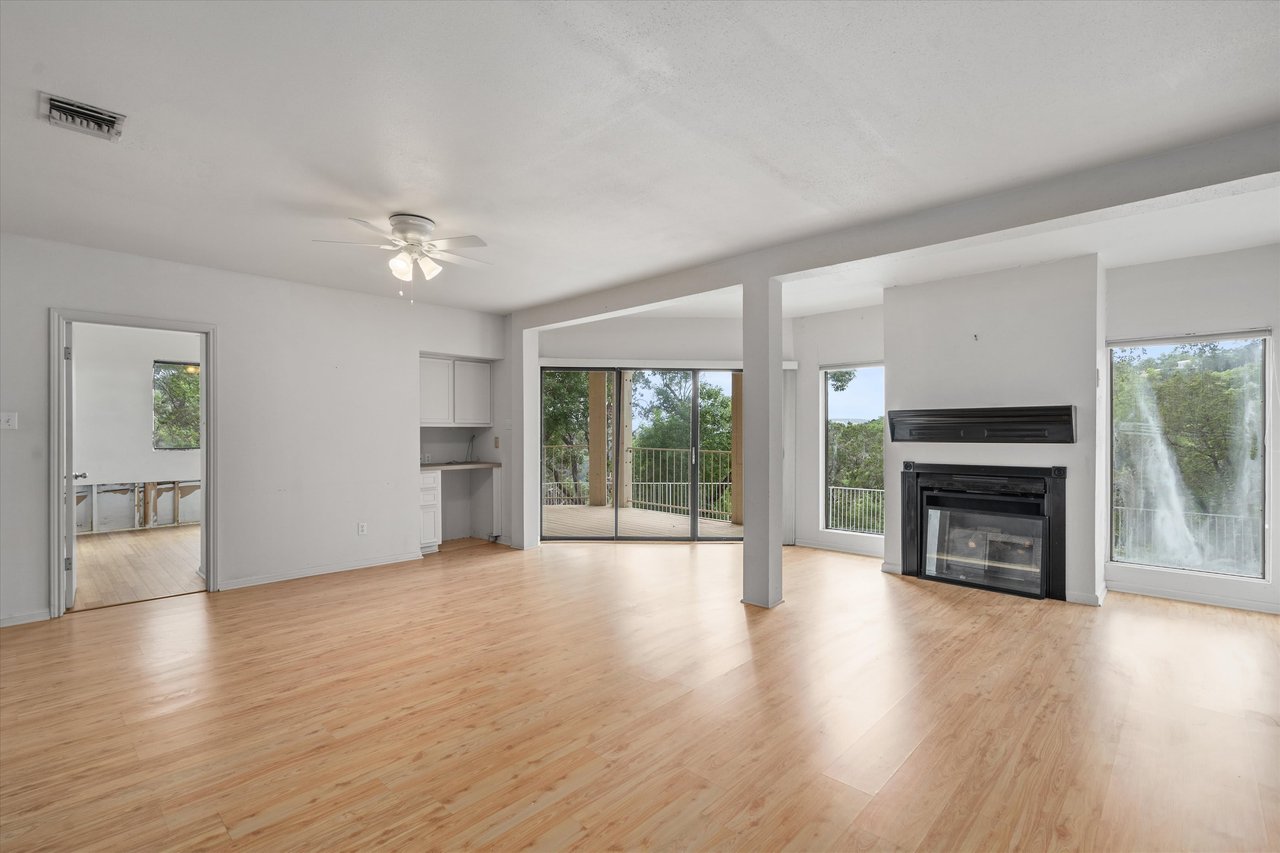
Vacant living room with light wood floors, fireplace, ceiling fan, and balcony doors.
Vacant living room with wood floors, fireplace, and sliding doors to a deck overlooking trees.
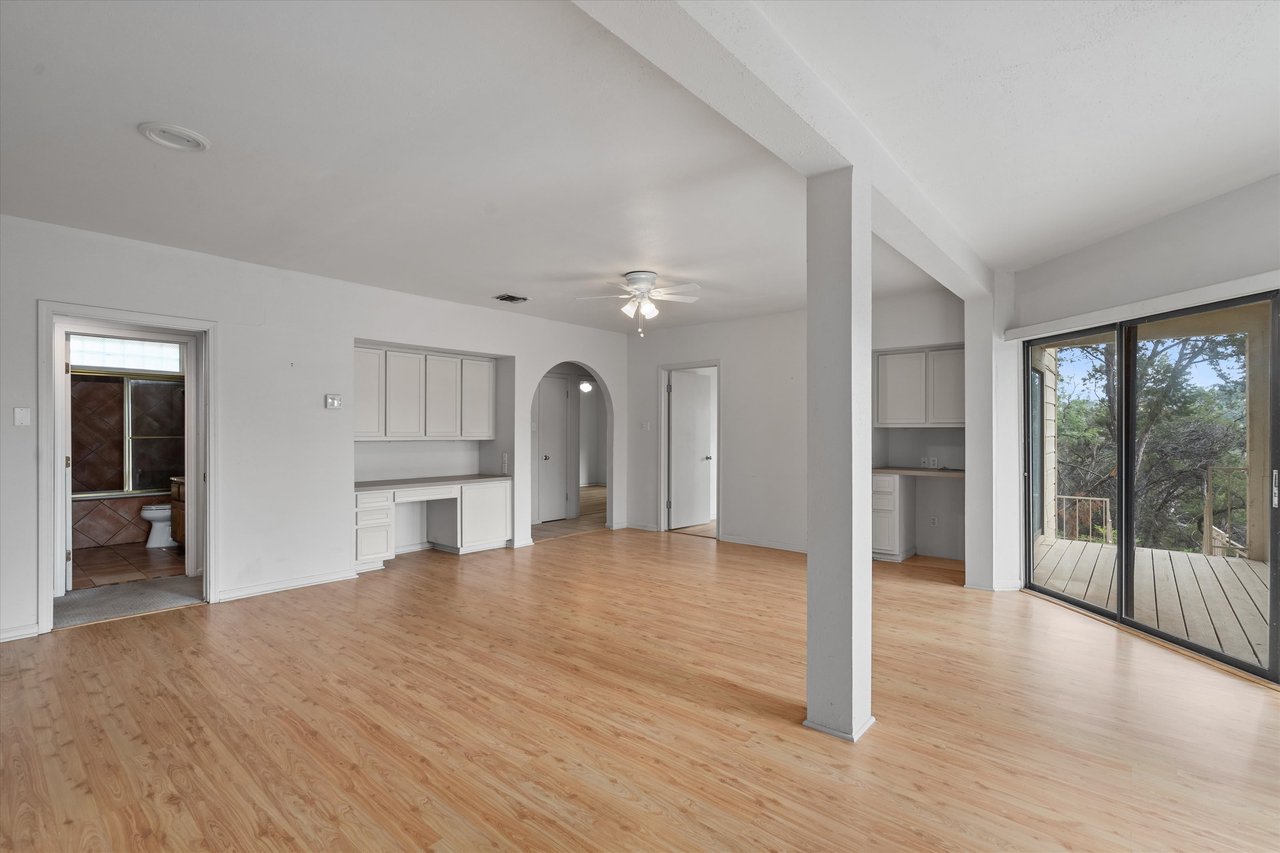
Open living area with built-in cabinets, light wood floors, and sliding doors to a deck.
Empty living room with large windows and sliding doors opening onto a tree-surrounded deck.
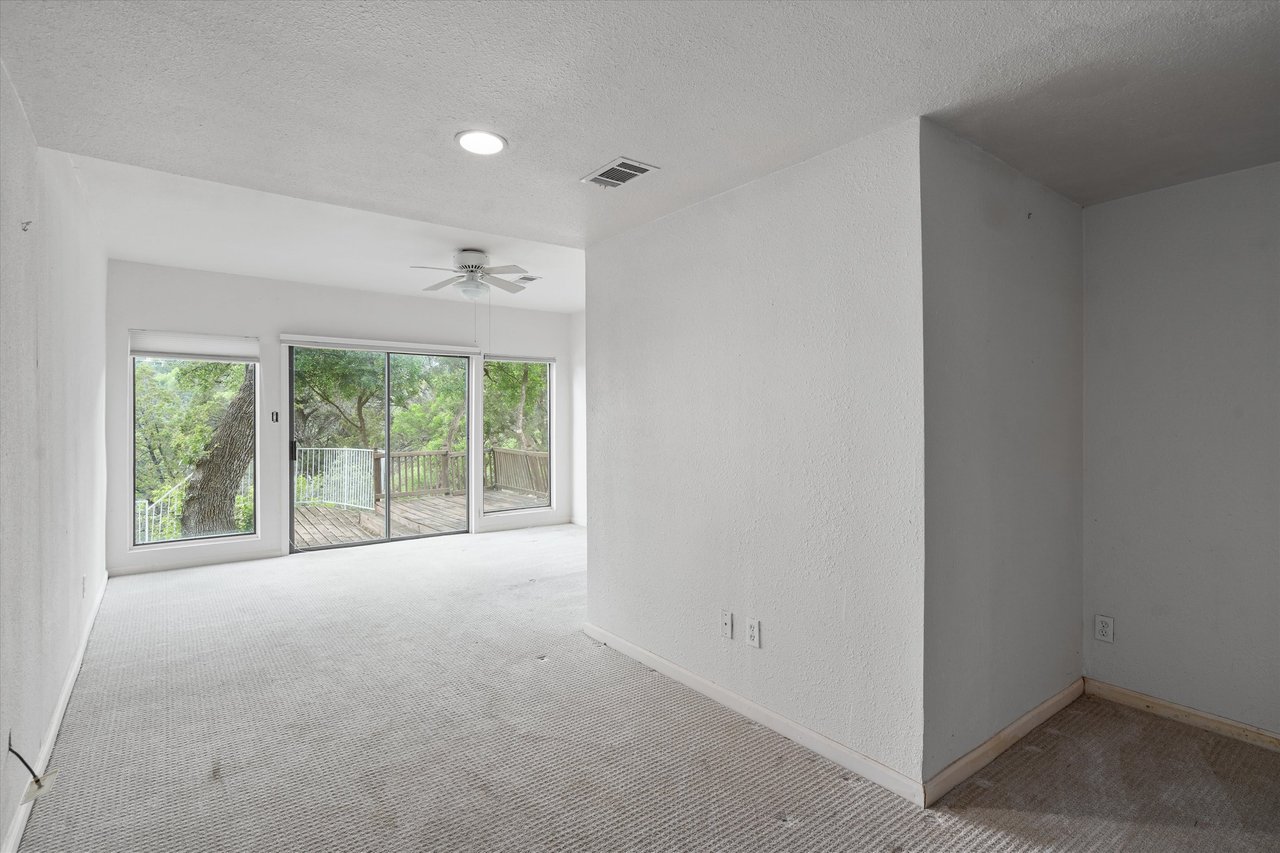
Empty carpeted bedroom with a ceiling fan, closet, and opening to an adjoining room.
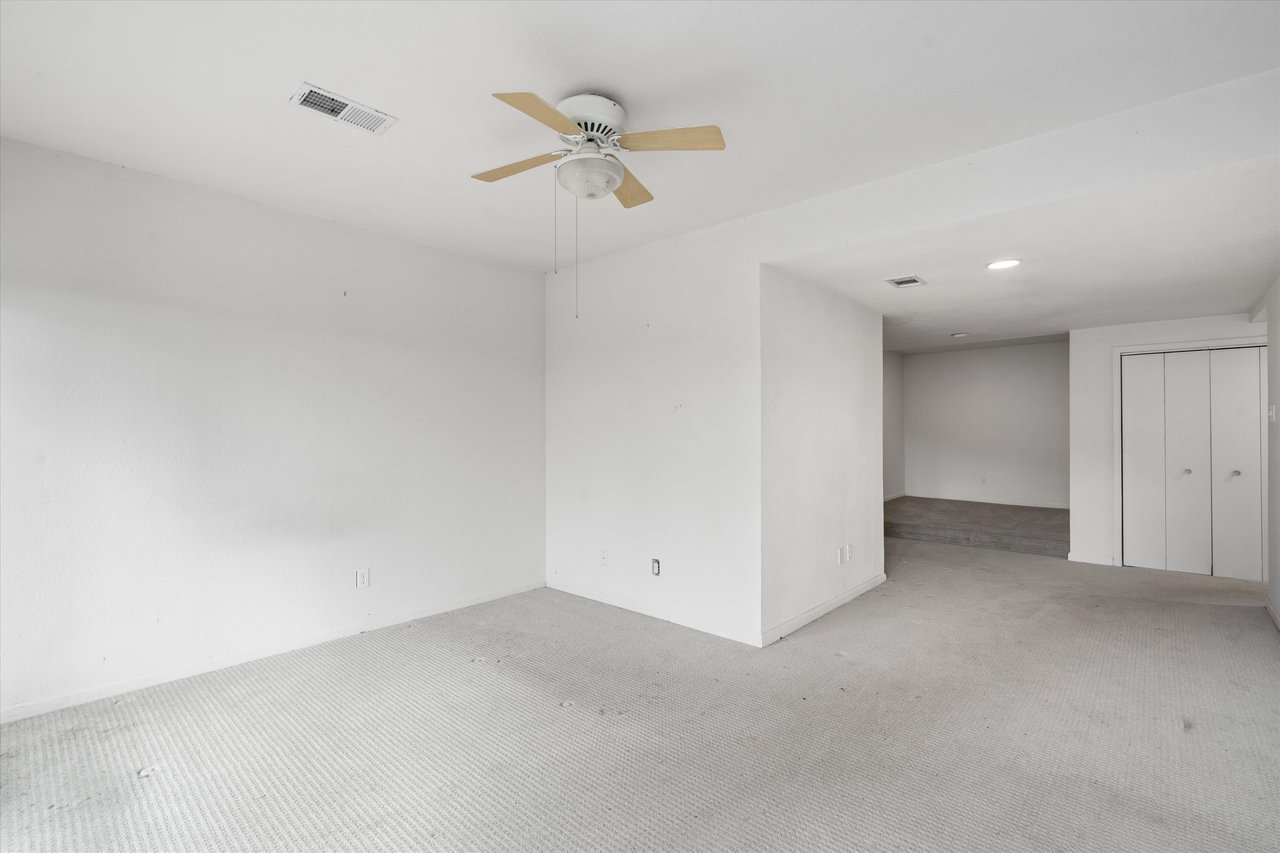
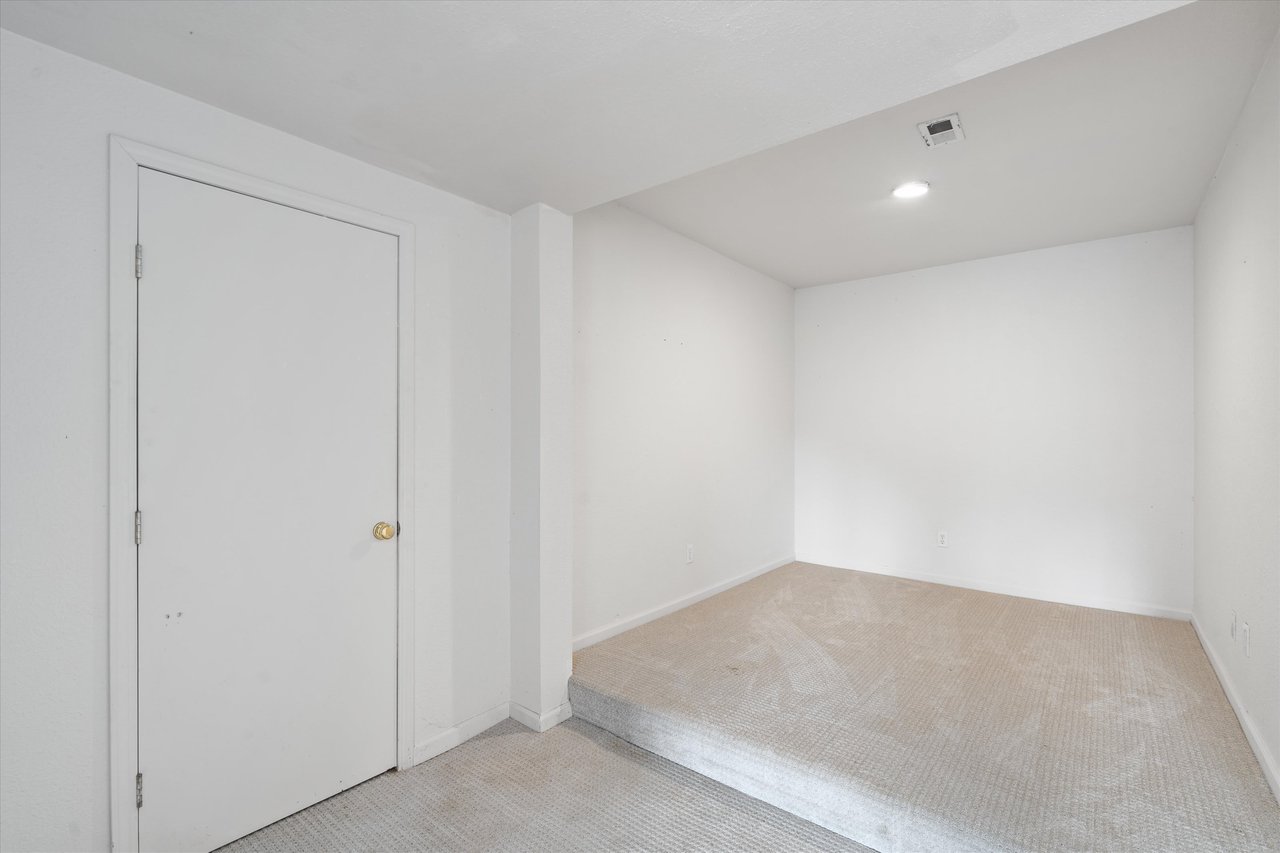
Empty carpeted room with a raised area and a closed white door.
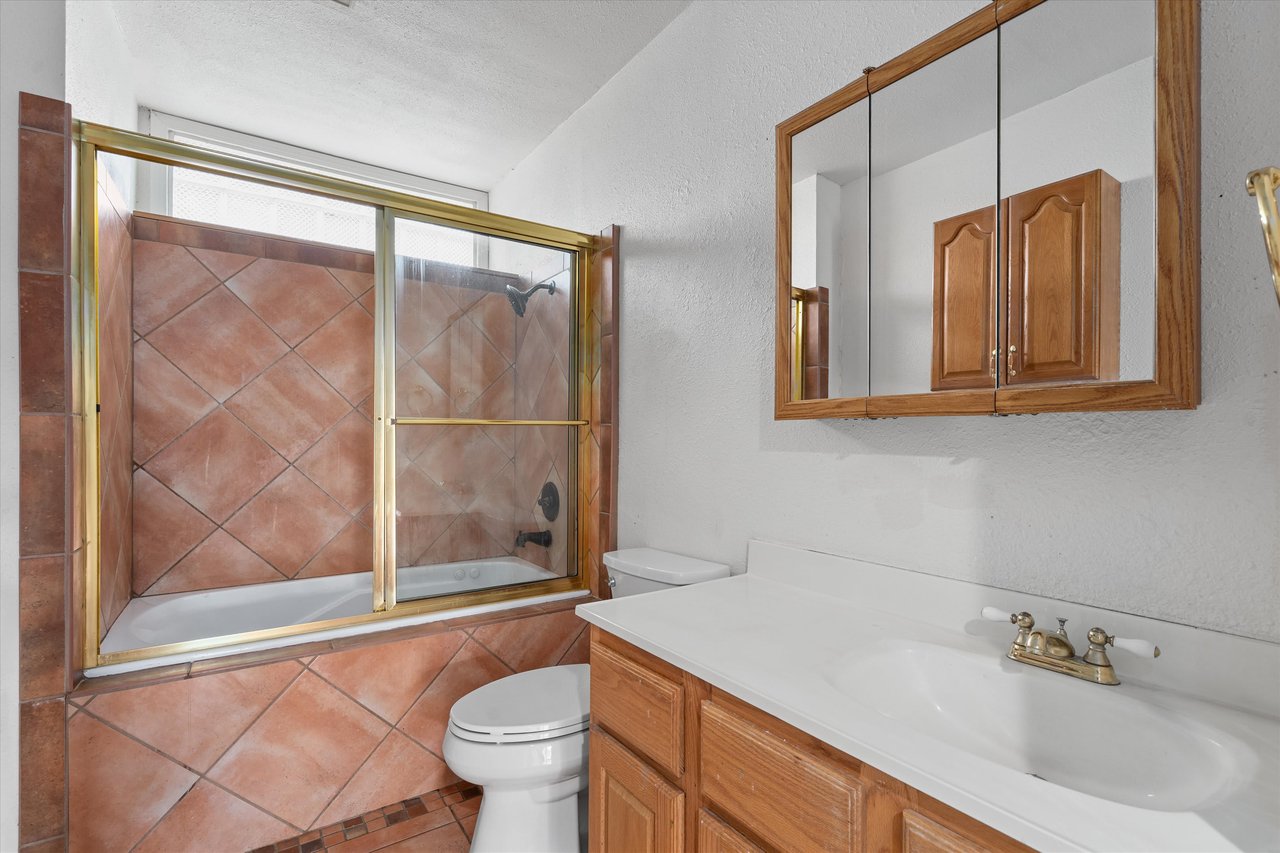
Bathroom with a tiled tub and shower, wood vanity, and mirrored cabinet.
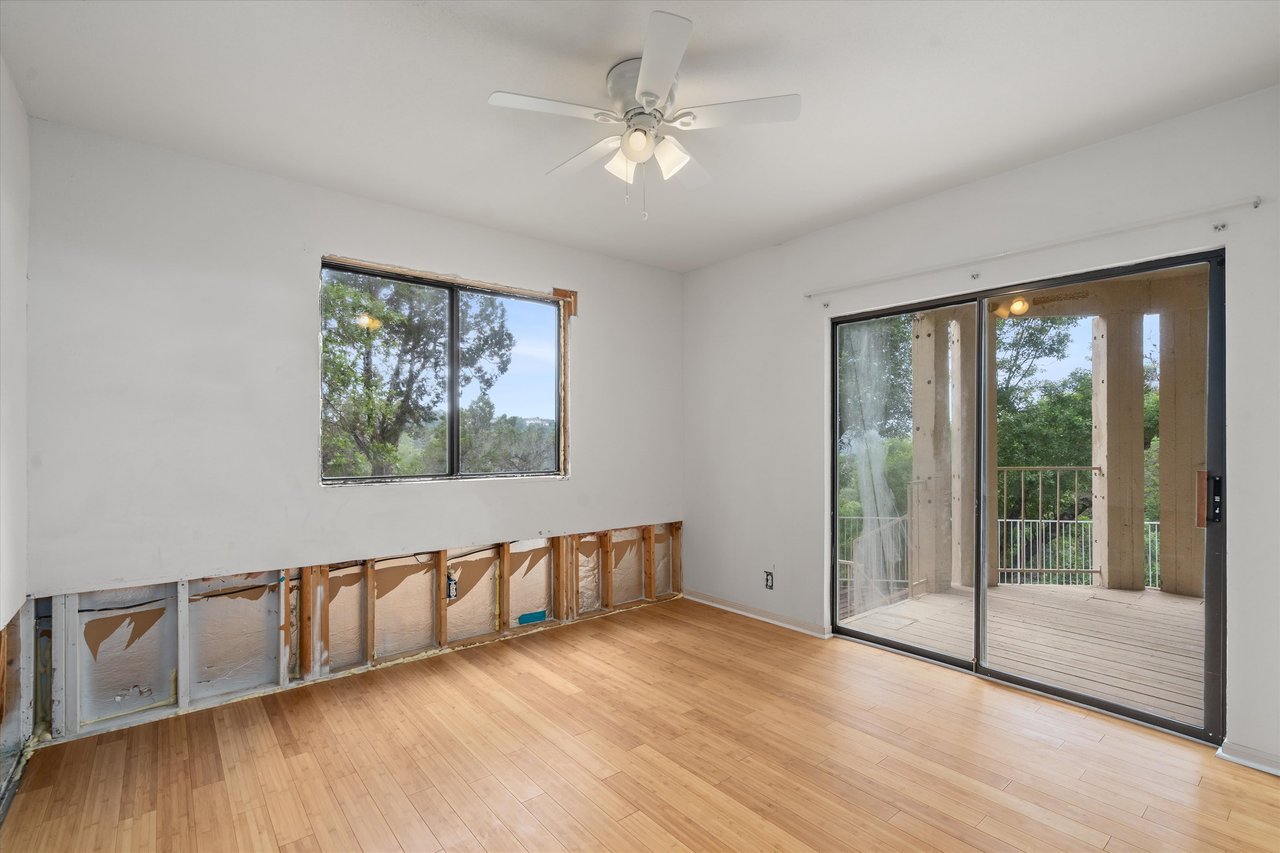
Unfinished room with exposed wall framing, wood floors, and sliding glass doors to a balcony.
Unfurnished bedroom with sliding glass doors opening onto a covered deck overlooking trees.
Empty room with hardwood floors, a ceiling fan, and windows overlooking trees.
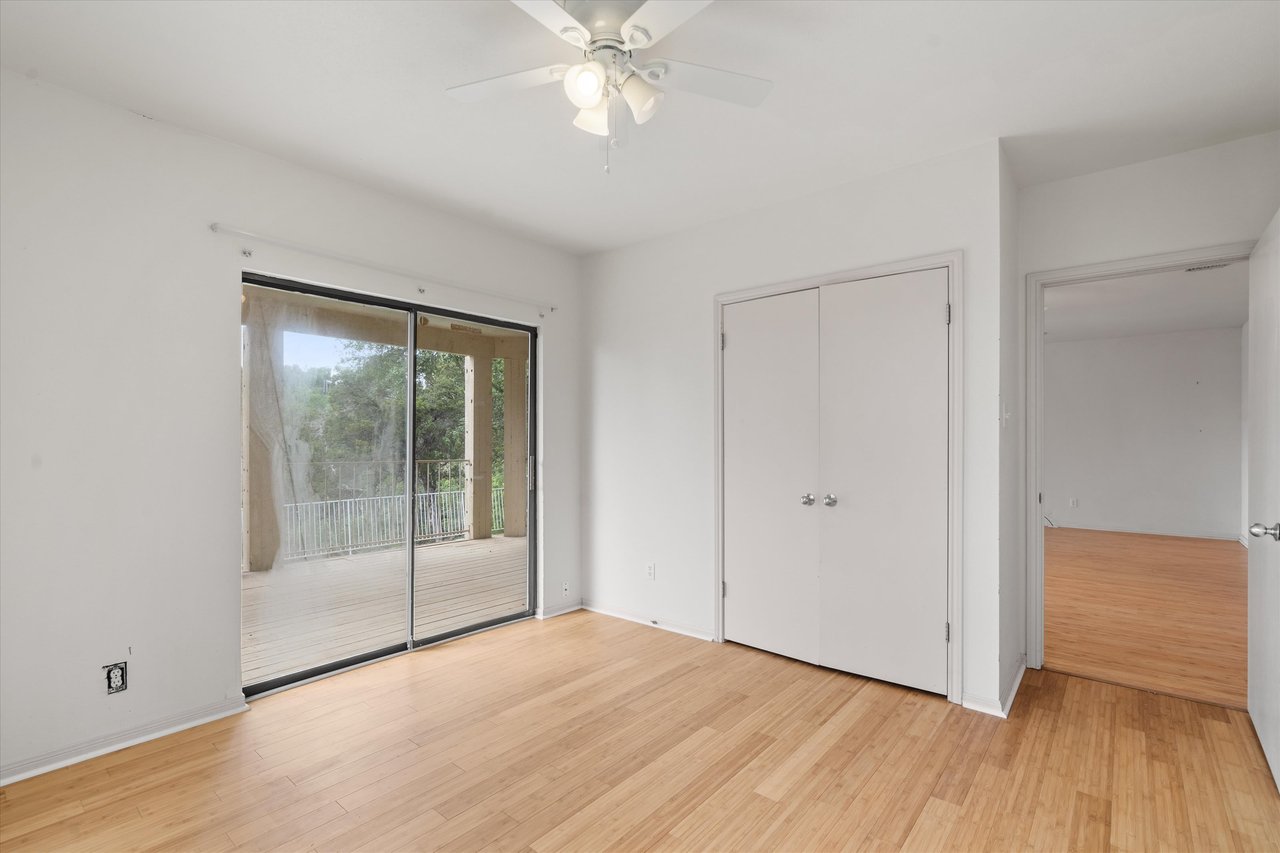
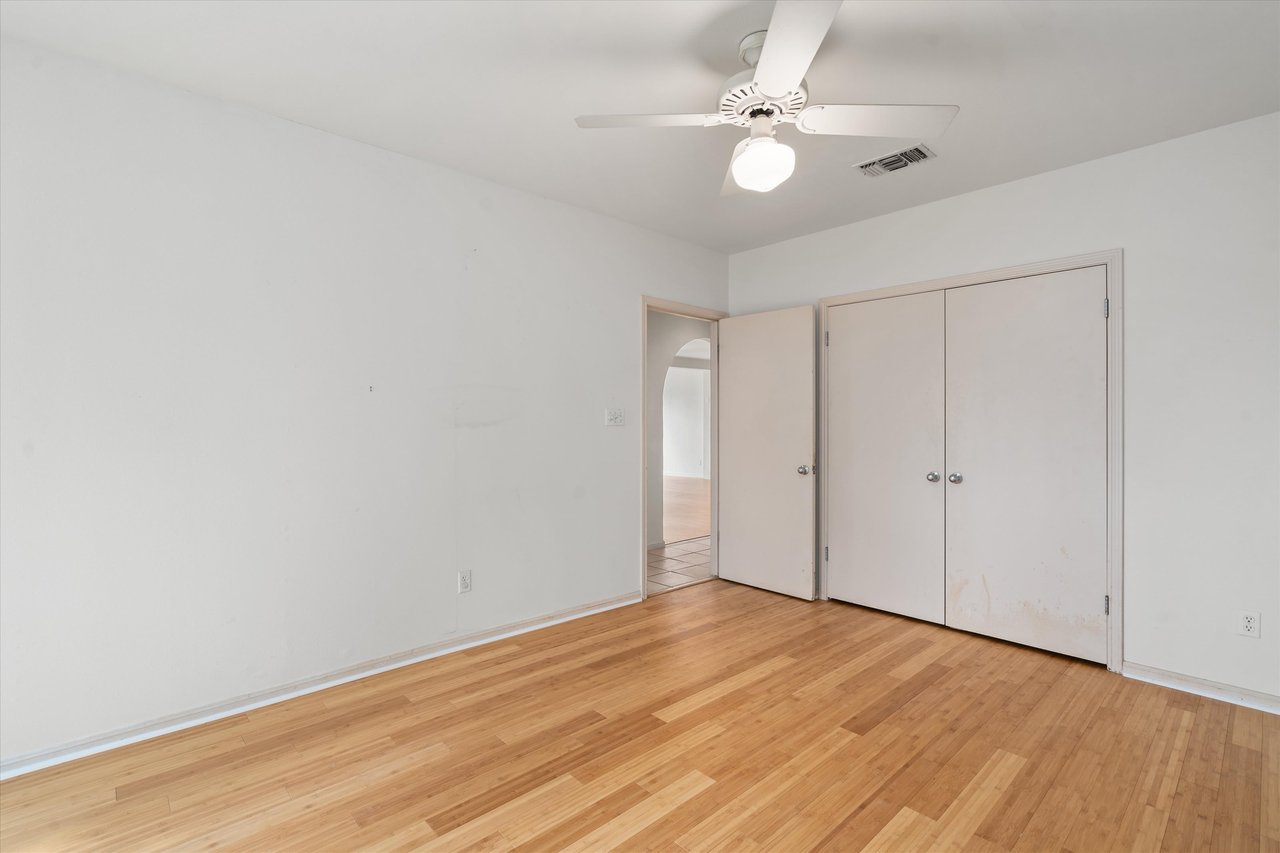
Empty bedroom with hardwood floors, a ceiling fan, and double closet doors.
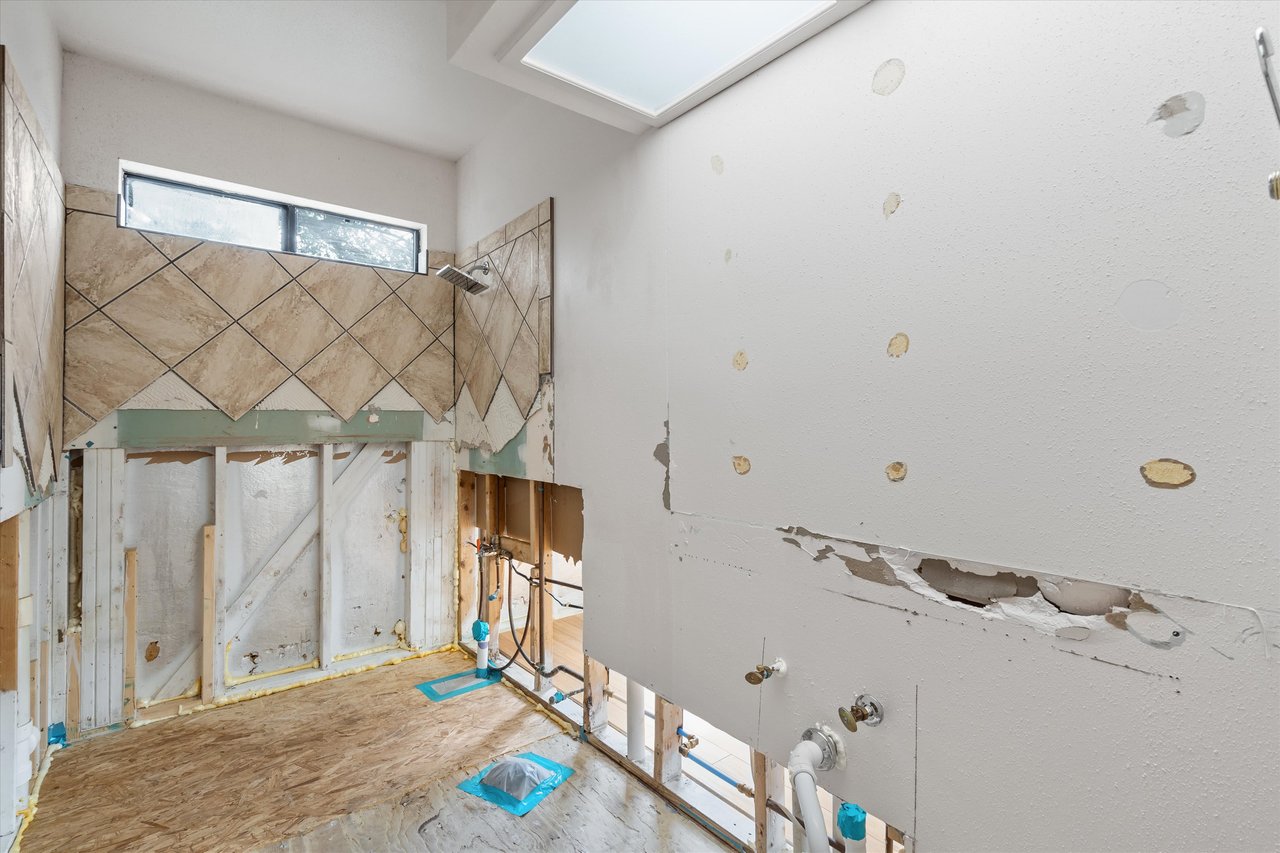
Bathroom under renovation with exposed framing, unfinished walls, and a skylight.
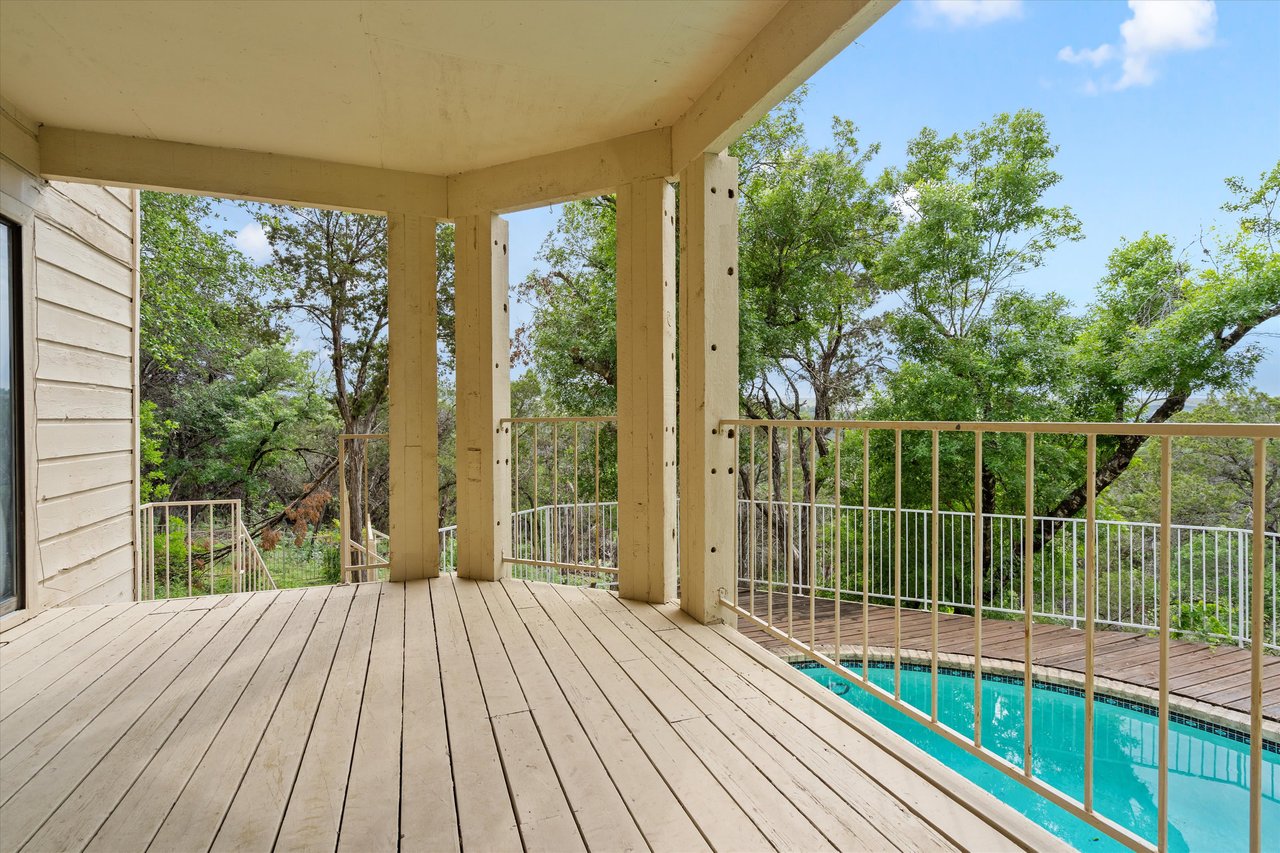
Covered wooden deck overlooking a swimming pool and leafy trees.
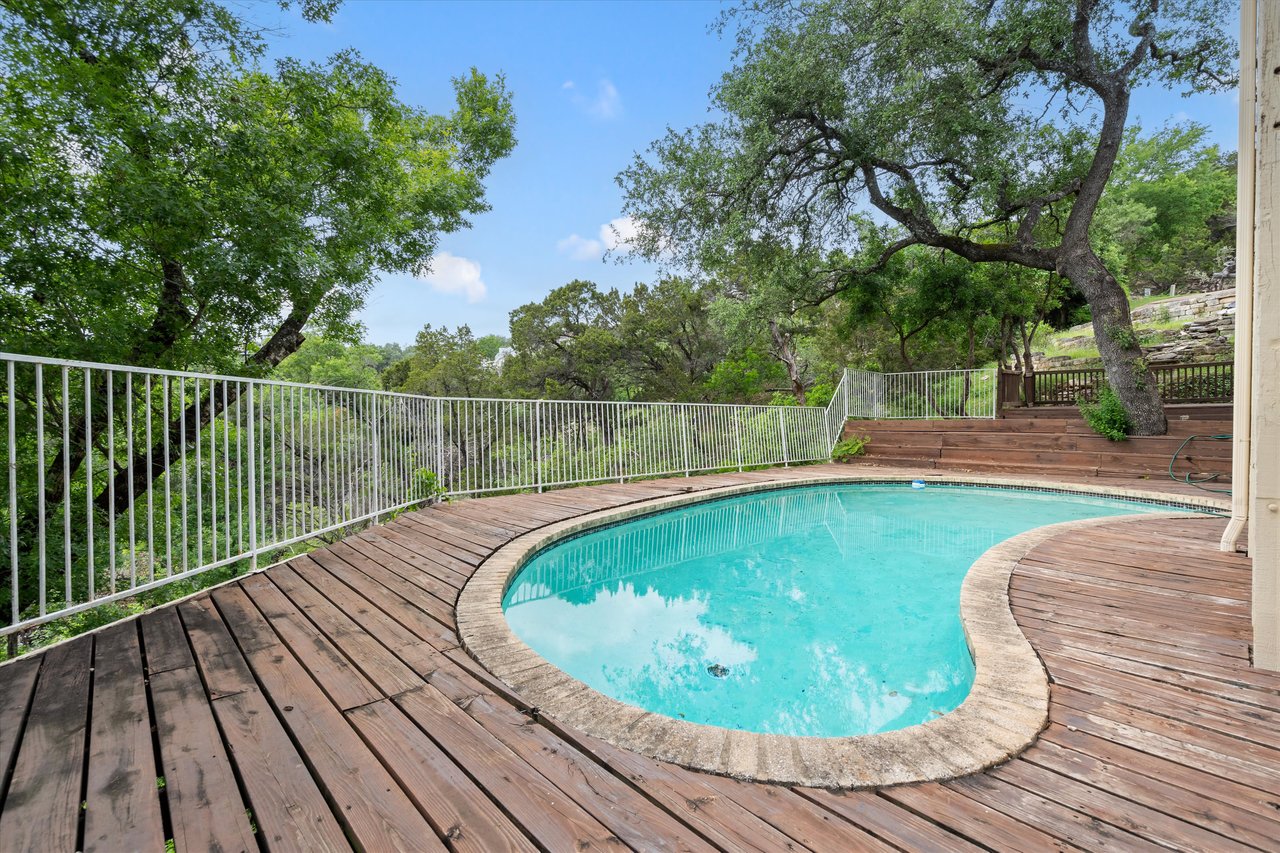
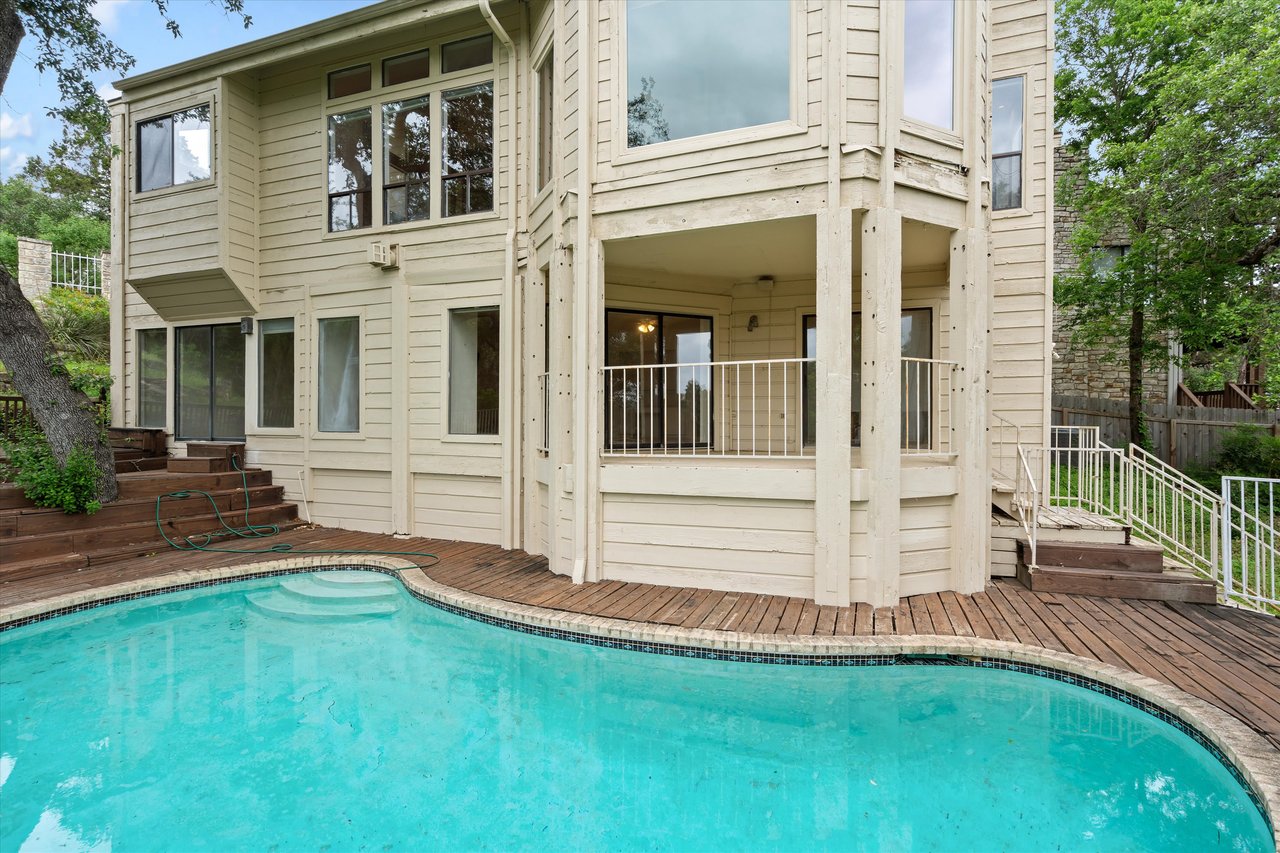
Curved swimming pool on a wooden deck, bordered by white fencing and mature trees.
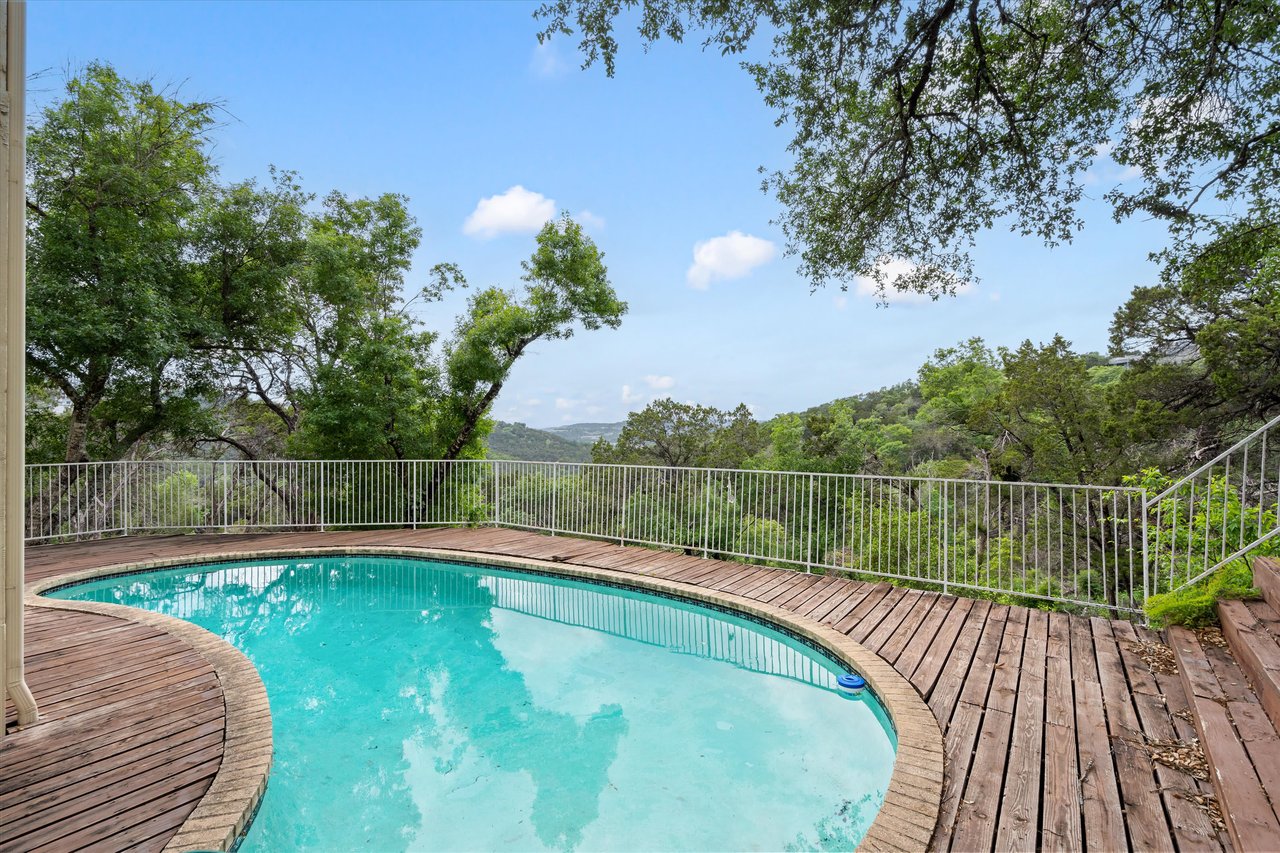
Curved backyard pool and wood deck overlook wooded hills.
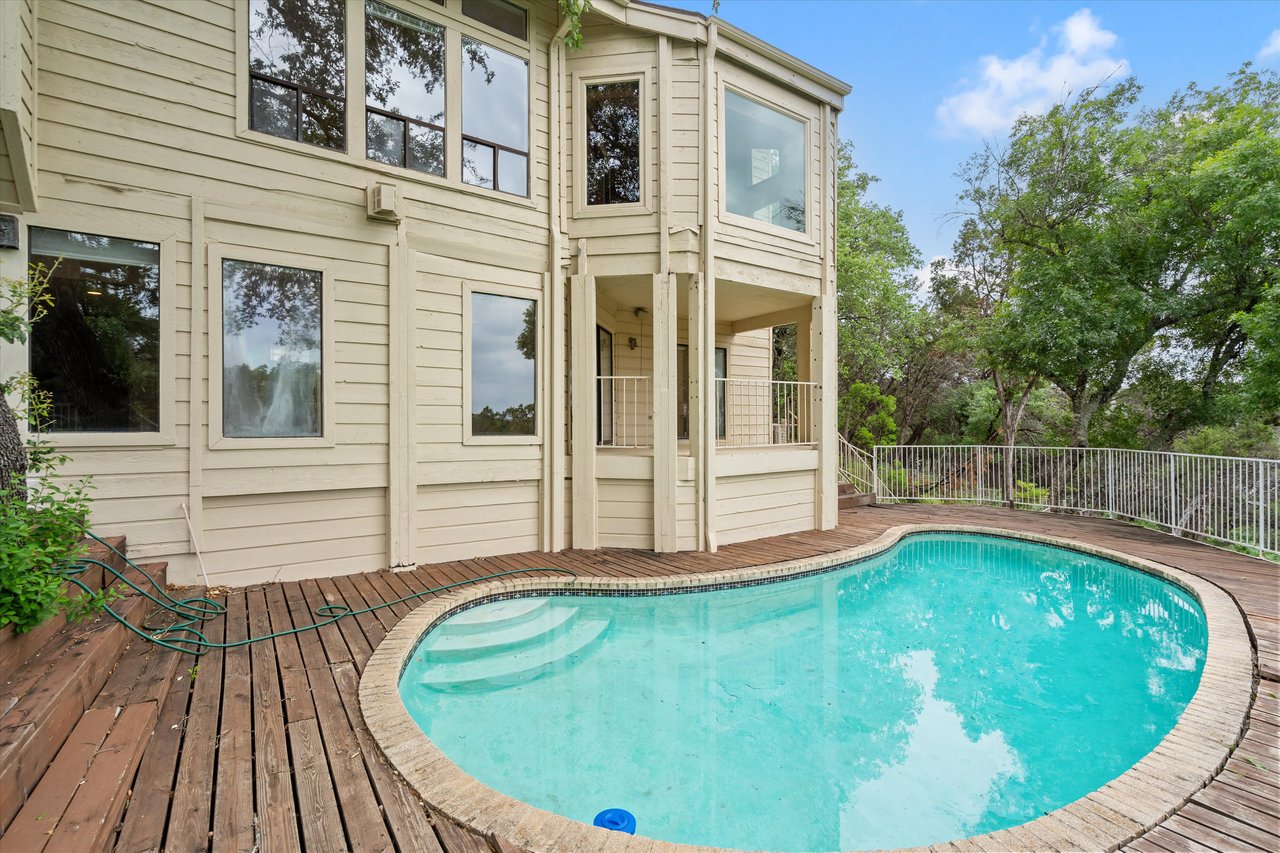
Curved swimming pool and wooden deck beside a light-colored two-story house, with trees beyond the railing.
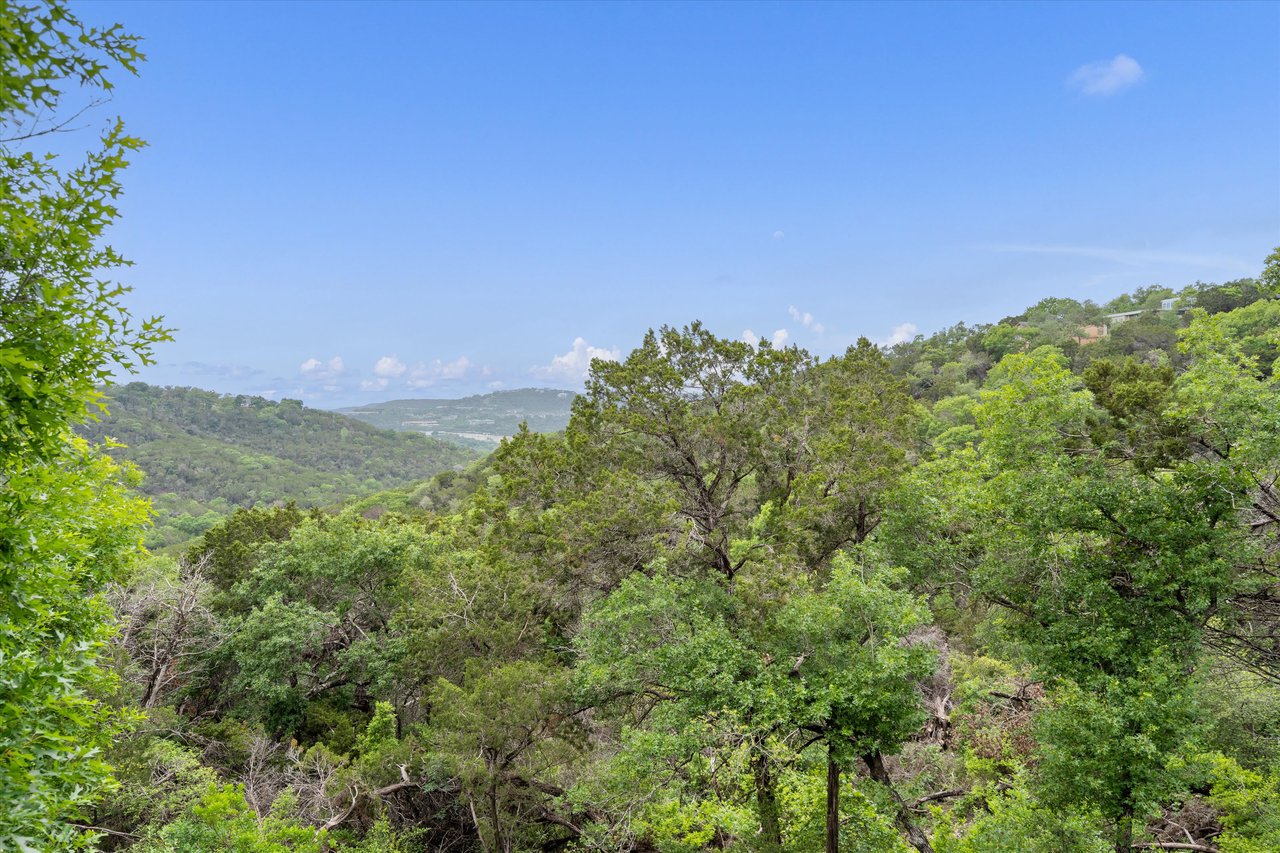
Wooded canyon view with rolling green hills and distant ridgelines.
Home’s rear exterior with a raised deck, balcony, and curved swimming pool.
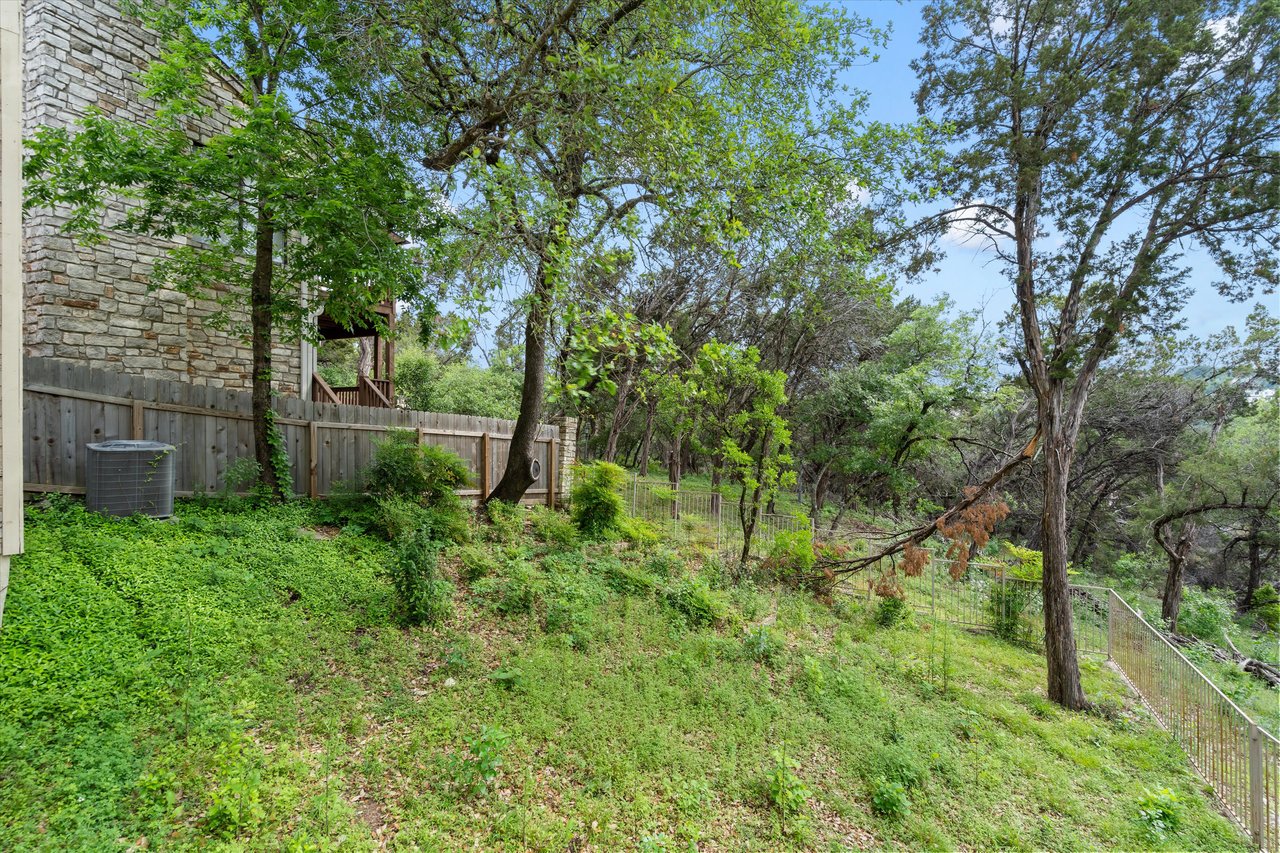
Sloping, tree-covered yard beside a stone-sided house, enclosed by a wooden fence and metal gate.
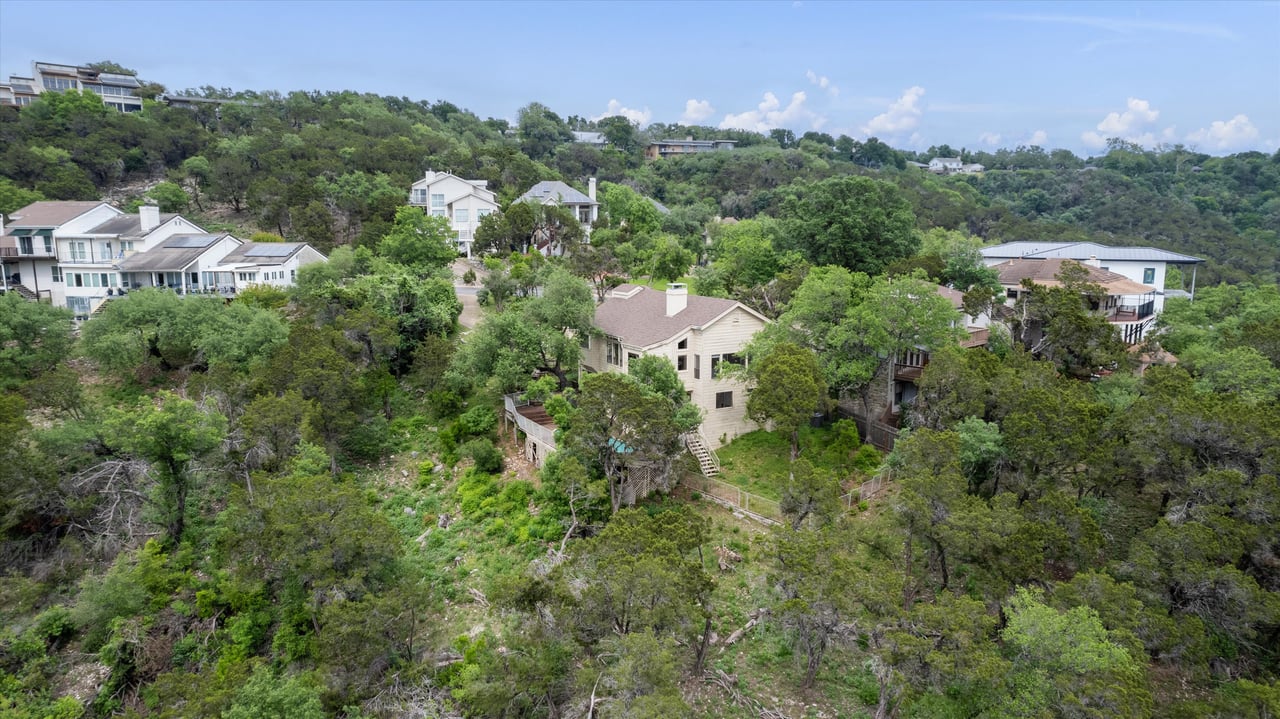
Aerial view of a beige hillside home surrounded by trees and neighboring houses.
Aerial view of hillside homes surrounded by dense green trees, with a winding neighborhood road.
Aerial view of hillside homes surrounded by dense greenery.
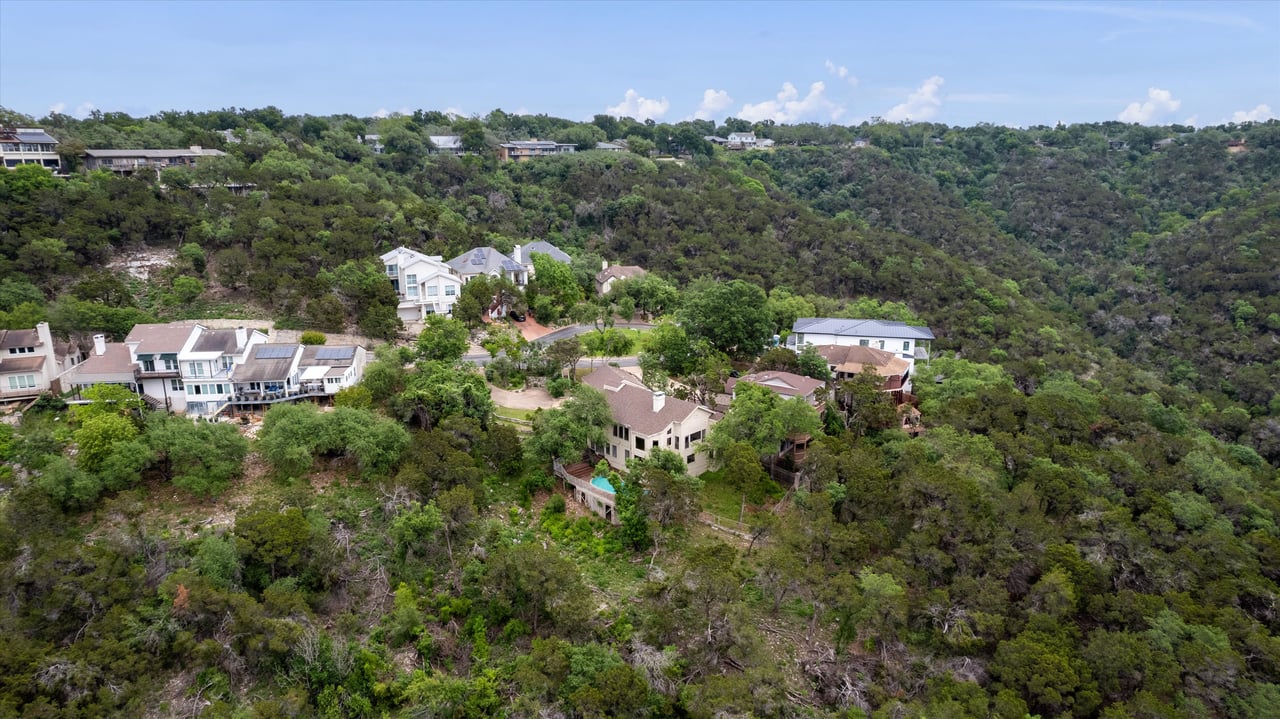
Aerial view of a wooded residential property with a house, swimming pool, and curving street.
SEE ALL PHOTOS
Beige contemporary house with a double garage, stone entry pillars, and a sloped driveway.
Aerial view of homes along a winding road amid densely wooded hills.
Aerial view of homes among wooded hills, with a residential street and rooftops in the foreground.
Aerial view of wooded rolling hills and scattered homes beneath a partly cloudy sky.
Hillside home beyond a curving driveway, surrounded by trees with a pool and distant homes.
Beige hillside home with a two-car garage, steep driveway, and small pool among mature trees.
Beige home on a wooded slope, framed by mature trees beside a stone path with white railings.
Beige house beyond a walkway with white railings, framed by mature trees and greenery.
Home exterior with a recessed wood-and-glass entry and spacious raised deck beside mature trees.
Living room with glossy wood floors, a vaulted ceiling, tall windows, and an upright piano.
Living room with vaulted ceiling, tall windows, hardwood floors, built-ins, and a fireplace.
Vacant living room with hardwood floors, vaulted ceiling, tall windows, and leafy views.
Bright interior with tall windows overlooking trees and a distant hillside, wood flooring, and an open glass-paneled door.
Living room with polished wood floors, high ceilings, a fireplace, and open French doors.
Empty interior with white built-in cabinetry, wood-look flooring, and a skylight.
Kitchen with white cabinetry, gray countertops, wood-look flooring, and a decorative pendant light.
Bright galley kitchen with white cabinetry, an island cooktop, and wood-look floors.
Kitchen with a built-in electric cooktop, light-gray counters, white cabinets, and a stained-glass pendant.
Kitchen with white cabinets, gray countertops, a double sink, and a window overlooking trees.
Kitchen passage with double wall ovens, white cabinets, wood-look flooring, and a skylight.
Laundry room with a washer, dryer, white cabinets, and a countertop.
Enclosed deck with weathered wood flooring, open roof beams, and windows overlooking an empty room.
Bathroom with a granite vanity, large mirror, white toilet, and wood-look flooring.
Kitchen corner with a small sink, granite counters, white cabinets, and a diamond-lattice built-in cabinet.
Bright vacant room with wood-look floors, large windows, a tray ceiling and open French doors.
Empty room with wood-look flooring, a tray ceiling, ceiling fan, and two open doorways.
Bright bathroom with a double-sink vanity, soaking tub beneath leafy windows, and rectangular skylights.
Tiled walk-in shower with a built-in bench, glass door, and handheld showerhead.
Empty room with wood-look flooring and large windows overlooking trees and a distant hillside.
Empty room with a large picture window overlooking wooded hills.
Empty interior with tall built-in wooden bookshelves and wood floors connecting two bright rooms.
Vacant living room with light wood floors, fireplace, ceiling fan, and balcony doors.
Vacant living room with wood floors, fireplace, and sliding doors to a deck overlooking trees.
Open living area with built-in cabinets, light wood floors, and sliding doors to a deck.
Empty living room with large windows and sliding doors opening onto a tree-surrounded deck.
Empty carpeted bedroom with a ceiling fan, closet, and opening to an adjoining room.
Empty carpeted room with a raised area and a closed white door.
Bathroom with a tiled tub and shower, wood vanity, and mirrored cabinet.
Unfinished room with exposed wall framing, wood floors, and sliding glass doors to a balcony.
Unfurnished bedroom with sliding glass doors opening onto a covered deck overlooking trees.
Empty room with hardwood floors, a ceiling fan, and windows overlooking trees.
Empty bedroom with hardwood floors, a ceiling fan, and double closet doors.
Bathroom under renovation with exposed framing, unfinished walls, and a skylight.
Covered wooden deck overlooking a swimming pool and leafy trees.
Curved swimming pool on a wooden deck, bordered by white fencing and mature trees.
Curved backyard pool and wood deck overlook wooded hills.
Curved swimming pool and wooden deck beside a light-colored two-story house, with trees beyond the railing.
Wooded canyon view with rolling green hills and distant ridgelines.
Home’s rear exterior with a raised deck, balcony, and curved swimming pool.
Sloping, tree-covered yard beside a stone-sided house, enclosed by a wooden fence and metal gate.
Aerial view of a beige hillside home surrounded by trees and neighboring houses.
Aerial view of hillside homes surrounded by dense green trees, with a winding neighborhood road.
Aerial view of hillside homes surrounded by dense greenery.
Aerial view of a wooded residential property with a house, swimming pool, and curving street.
For Sale

4207 Canyonside Trail

4207 Canyonside Trail, Austin, TX 78731

$850,000

Welcome to 4207 Canyonside Trail in Northwest Hills, where opportunity awaits in one of Austin's most sought-after neighborhoods! This spacious 3642 sqft home offers the perfect canvas for your dream design, situated on .2372 acres of picturesque surroundings.


Property Highlights:

  • Unbeatable Views: Take in the scenic beauty of the surrounding area from the comfort of your own backyard, offering panoramic vistas that will leave you speechless.
  • Private Pool: Dive into relaxation and create lasting memories in your very own private pool, ideal for entertaining friends and family or simply unwinding after a long day.
  • Top-Rated Schools: Ensure a quality education with the highly acclaimed Doss Elementary just a stone's throw away, providing peace of mind for families.
  • Gated Community: Experience security and tranquility in this exclusive gated neighborhood, offering privacy and a sense of community.
  • Main Level Living: Enjoy the convenience of a primary bedroom located on the main level, complete with an adjoining office for added flexibility and functionality.
  • Vaulted Ceilings: The spacious main level boasts soaring vaulted ceilings, creating an open and airy atmosphere that welcomes you home.
  • Cosmetic Work Needed: Bring your vision to life and personalize this home to your taste with interior cosmetic updates, allowing you to tailor the space to suit your unique style and preferences.
  • Pre-Inspected & Mold Remediation: Rest assured knowing that this property has been pre-inspected and any mold issues have been professionally remediated, offering peace of mind for potential buyers.


Offered at: $850,000


Don't miss this rare opportunity to transform this house into your dream home! Contact us today to schedule a private tour and unlock the endless possibilities that await you at 4207 Canyonside Trail.

4
beds

4
baths

10,332 Sq.Ft. lot

image

Schedule a Showing

I would love to show you my beautiful property. Please select your preferred date and time below. I will be in touch shortly to confirm your appointment.

Schedule a Showing

I would love to show you my beautiful property. Please select your preferred date and time below. I will be in touch shortly to confirm your appointment.
Thank you for your interest in 4207 Canyonside Trail, Austin, TX 78731. We are reviewing your request and will be in touch shortly!
Lawrence "LJ" Sternberg

Lawrence "LJ" Sternberg

Features & Amenities

Interior

  • total bedrooms4
  • Total bathrooms4
  • full bathrooms3
  • half bathroom1

Area & Lot

  • Status For Sale
  • Total Area3,642 Sq.Ft.
  • Lot Area10,332 Sq.Ft.
  • YEAR BUILT1984
  • NeighborhoodNorthwest Hills
  • View DescriptionWelcome to 4207 Canyonside Trail in Northwest Hills, where opportunity awaits in one of Austin's most sought-after neighborhoods! This spacious 3642 sqft home offers the perfect canvas for your dream design, situated on .2372 acres of picturesque surroundings. 4 bedrooms 3.5 bathrooms 2 car garage.
  • Elementary SchoolDoss
  • Middle SchoolMurchison
  • High SchoolAnderson
  • School DistrictAISD

Exterior

  • STORIES2
  • Garage Space2
  • PoolYes
  • HEAT TYPECentral
  • AIR CONDITIONINGCentral

Financial

  • Sales Price$850,000
  • Buyer Agency Compensation 3%
  • Real Estate Tax $19,308/yr
  • HOA $115/mo
  • Zoning PUD

Mortgage Calculator

Estimate your monthly mortgage payment, including the principal and interest, property taxes, and HOA. Adjust the values to generate a more accurate rate.
All estimates are provided for informational purposes only. Actual amounts may vary.
$0,000 Your Payment 20 15 65
$0,000 Your Payment

Northwest Hills

This is the area of Northwest Hills

Explore

Work With LJ

Bringing his extensive experience in Sales & Business development, Proposal Authoring, Negotiation, and Technical Project Management to his clients' transactions provides a professional approach that delivers results. Contact him today!